
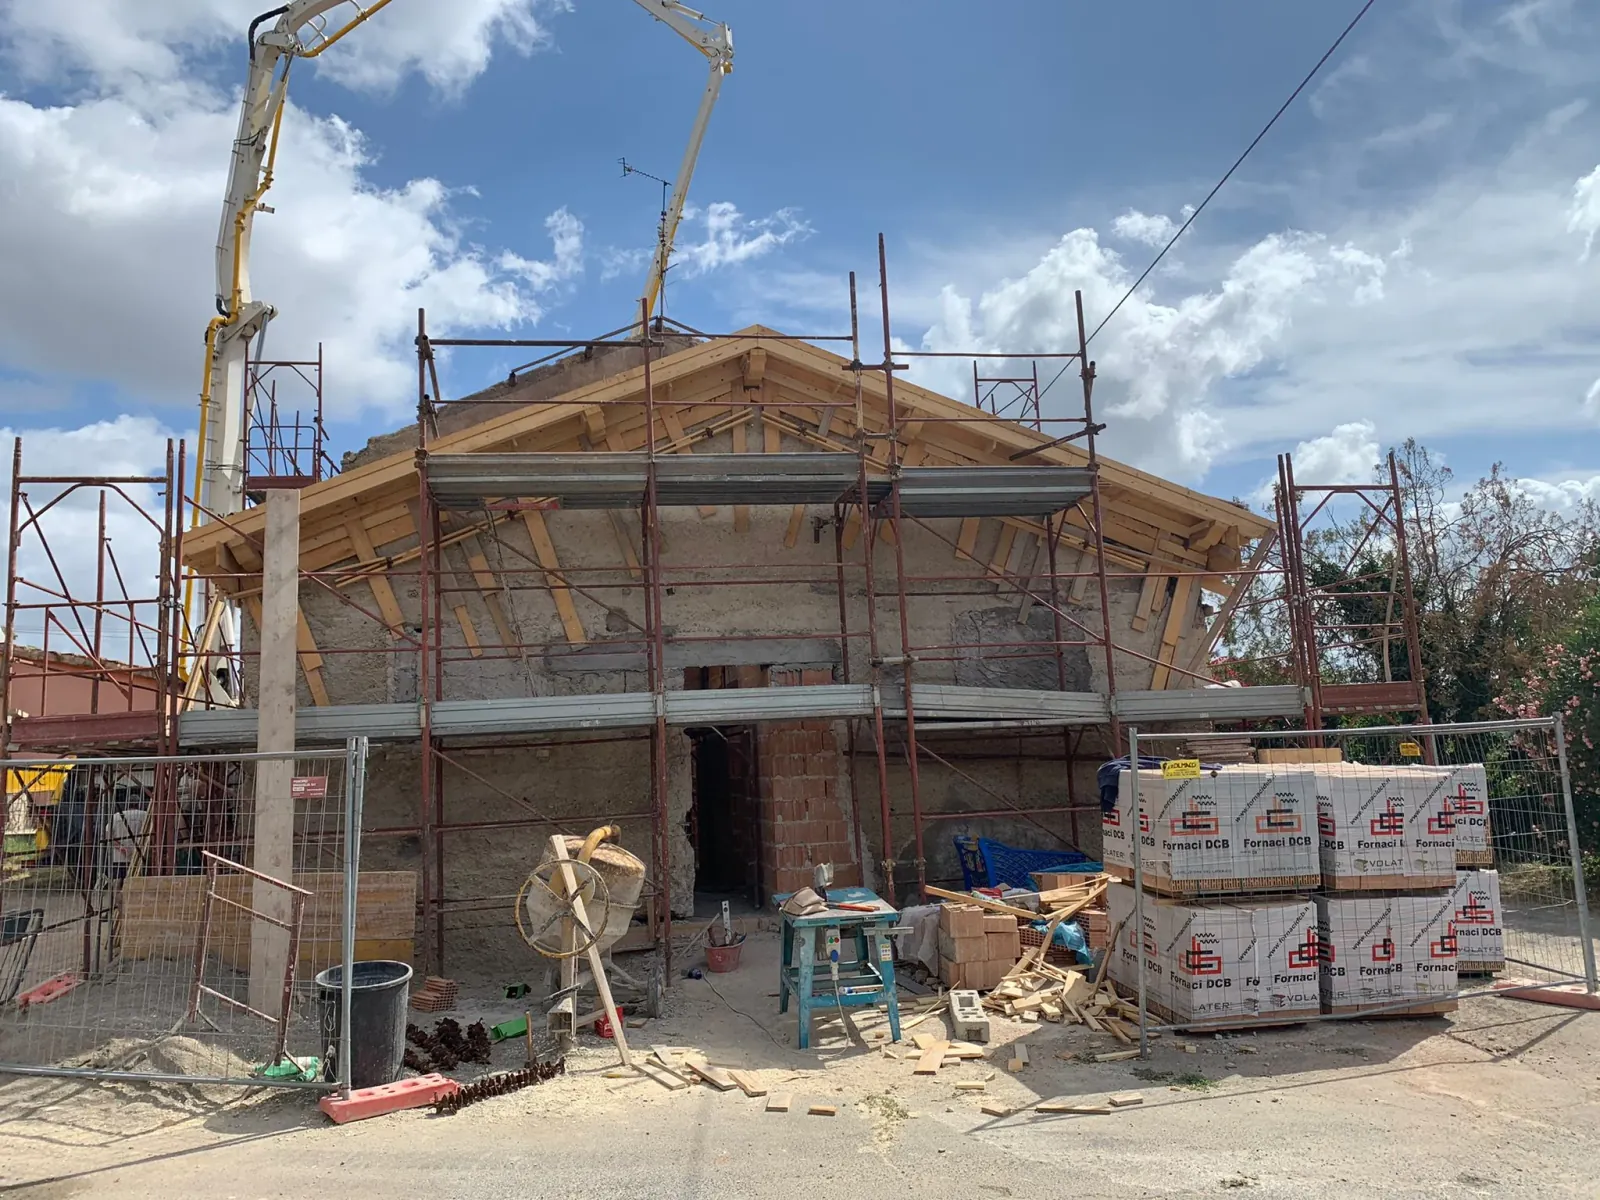
One building, multiple owners
The part to be rehabilitated was structurally continuous with private property, requiring assessment of the whole building.
Read the case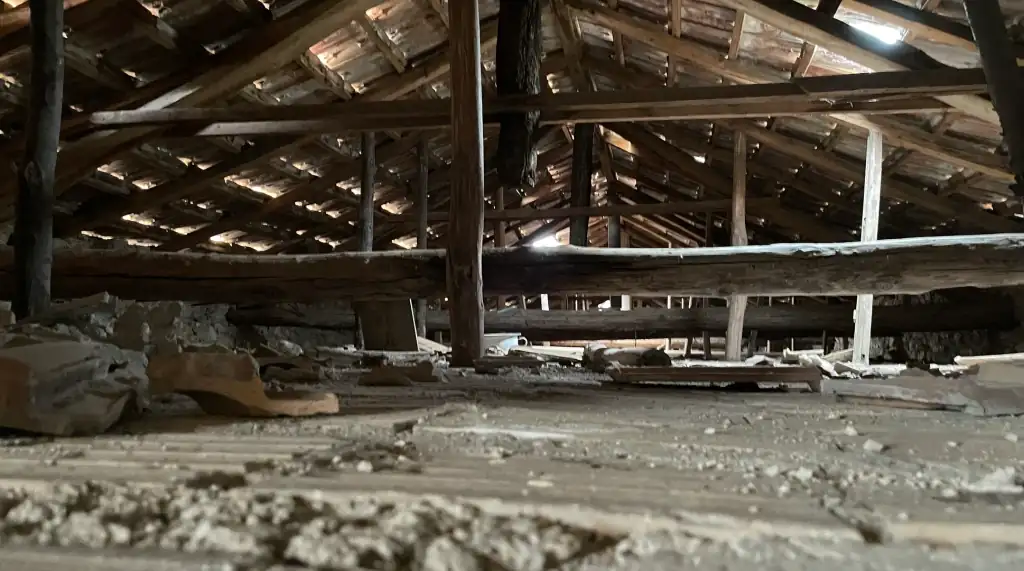
Seismic vulnerability assessments, structural design and statutory structural inspections.
The practice carries out seismic vulnerability assessments and statutory inspections of completed works. It designs new reinforced concrete structures and consolidation works for historic masonry.
Each assignment starts with assessment of the structure, the building's condition and the applicable rules.
Rehabilitating a historic building and assessing a public building for seismic vulnerability both required a study of the whole structure.
The part to be rehabilitated was structurally continuous with private property, requiring assessment of the whole building.
Read the case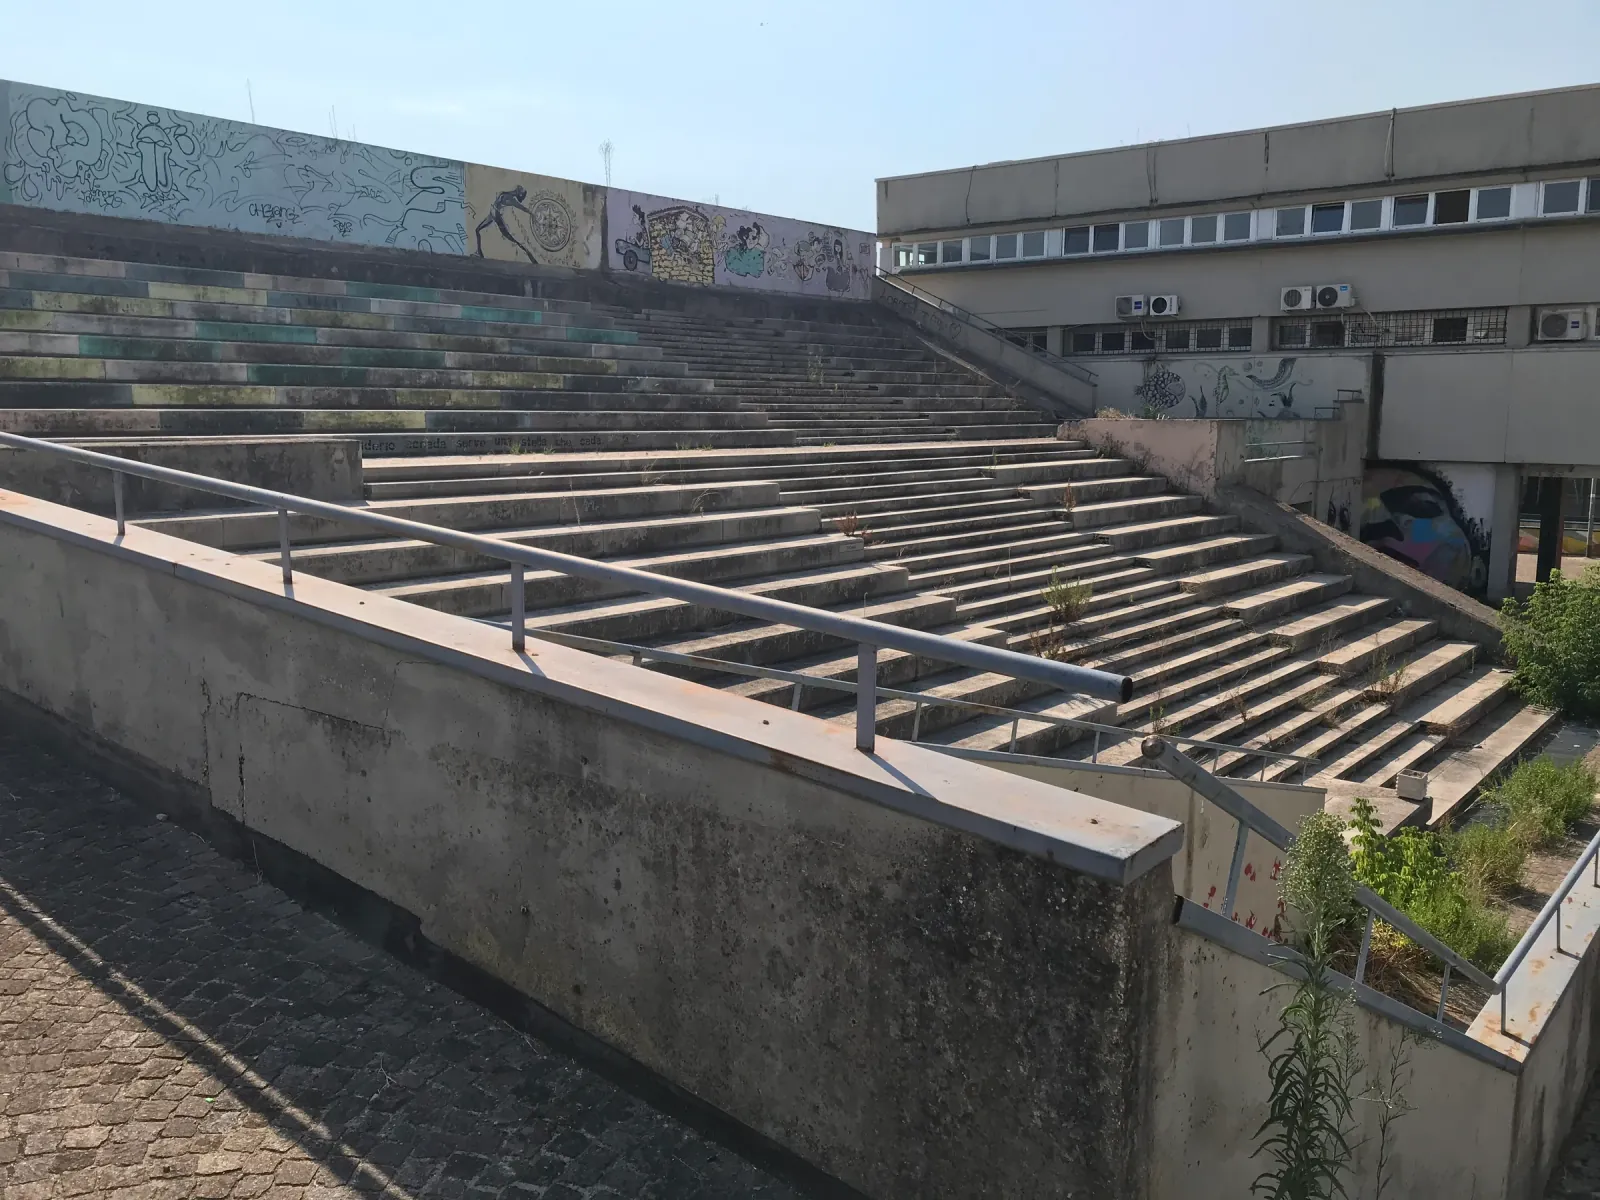
Investigations and seismic assessment of several structural units by a professional team. The study was completed; subsequent works are separate.
Read the case| Class | Buildings: summary of use criteria |
|---|---|
| Class I | occasional occupancy or agricultural use |
| Class II | normal occupancy, no environmentally hazardous contents and no essential public or social functions |
| Class III | significant occupancy |
| Class IV | important public or strategic functions, including civil protection |
This building summary is based on §2.4.2 of the Ministerial Decree of 17 January 2018, which also covers industry and infrastructure. Classification requires assessment of the actual use and the consequences of interruption or collapse.
A crack is sometimes attributed to plaster because it has been there for some time. Before treating it as superficial, its position, pattern and evolution must be recorded and considered in the context of the whole building.
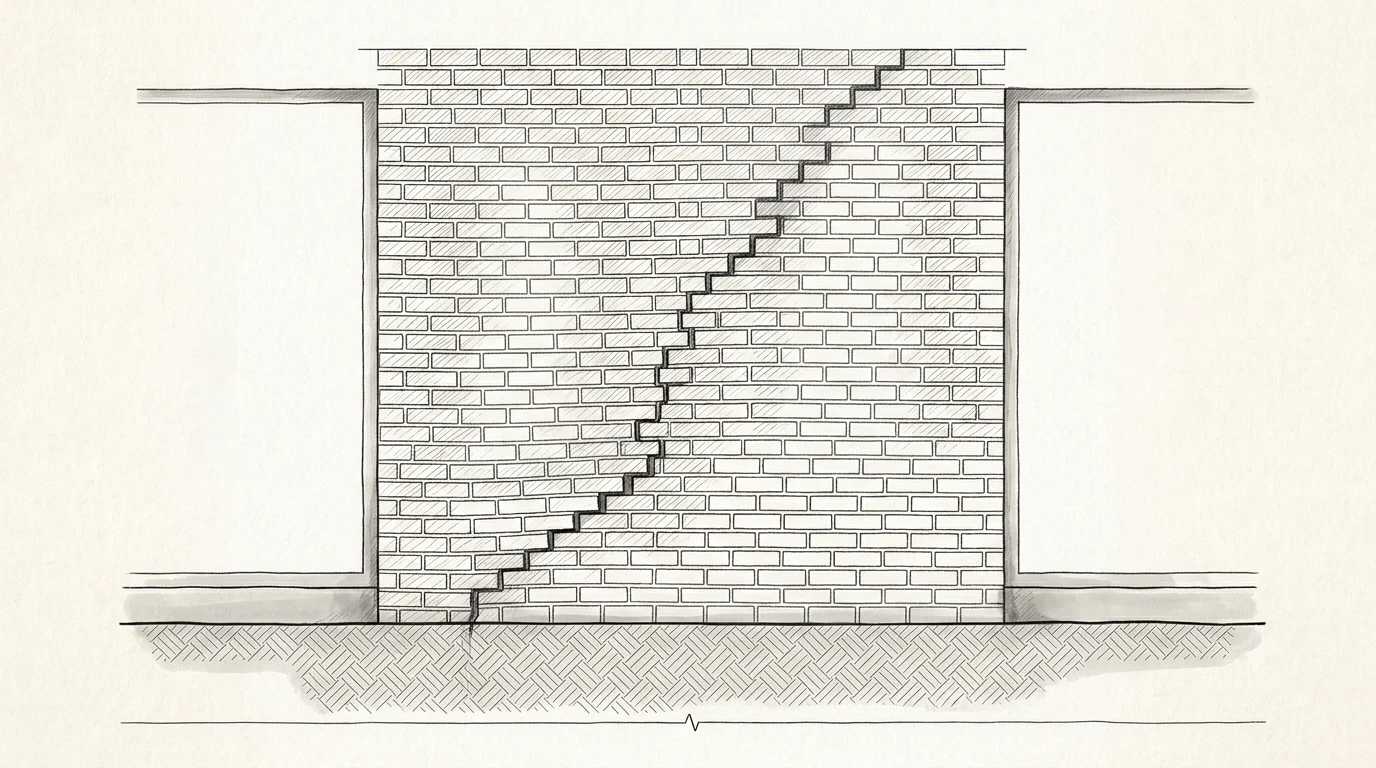
A diagonal crack following mortar joints can be consistent with actions in the plane of the wall. Its angle alone does not establish the cause or the masonry’s residual capacity. The drawing illustrates one possible reading of the crack pattern; in a real building it must be compared with geometry, connections, loads, building history and other cracks. Any intervention follows the investigations needed for that case.
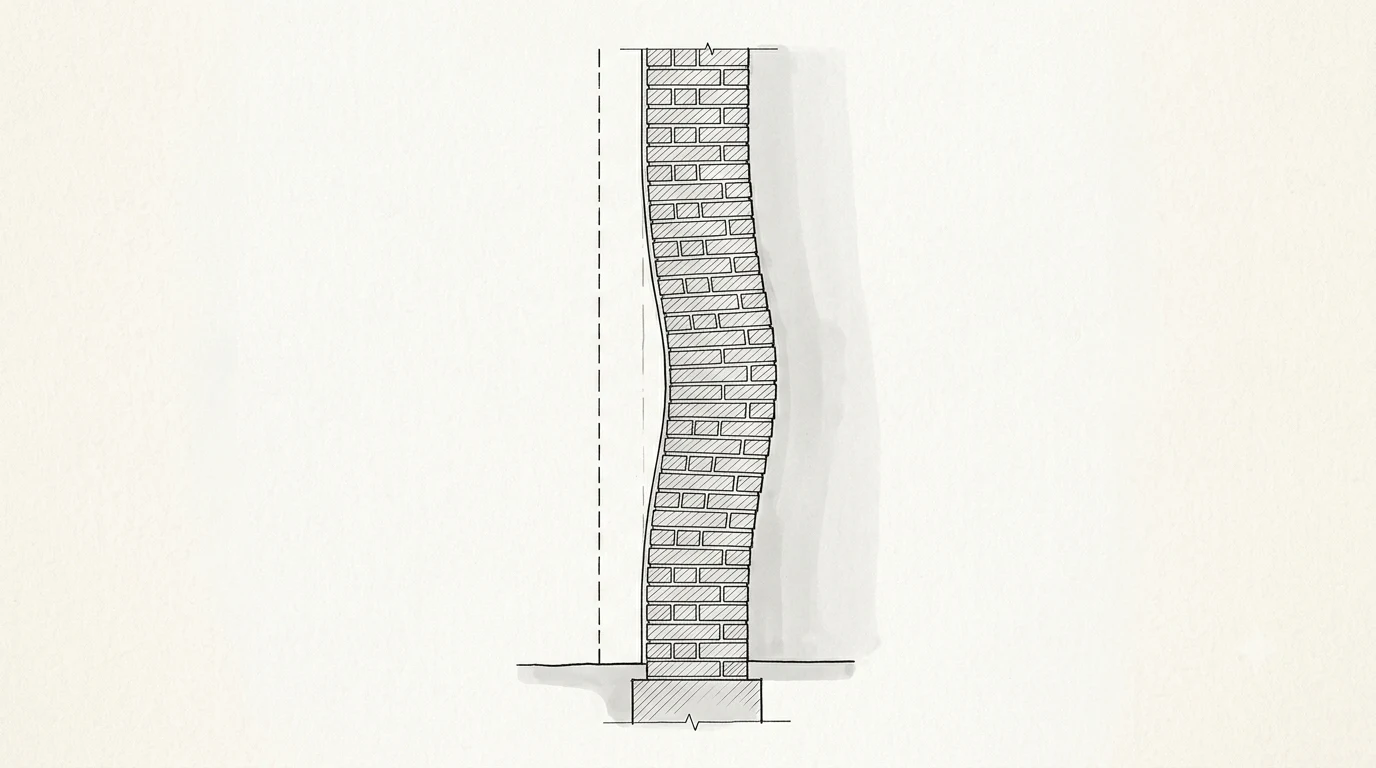
A bulge calls for measurement of the deviation from vertical and examination of the wall’s connections to other elements. In multi-leaf masonry it may also be necessary to check whether the leaves still work together. A plumb line documents geometry, but does not by itself establish the cause of movement or the safety of the wall; those questions require information about materials, loads and restraints.
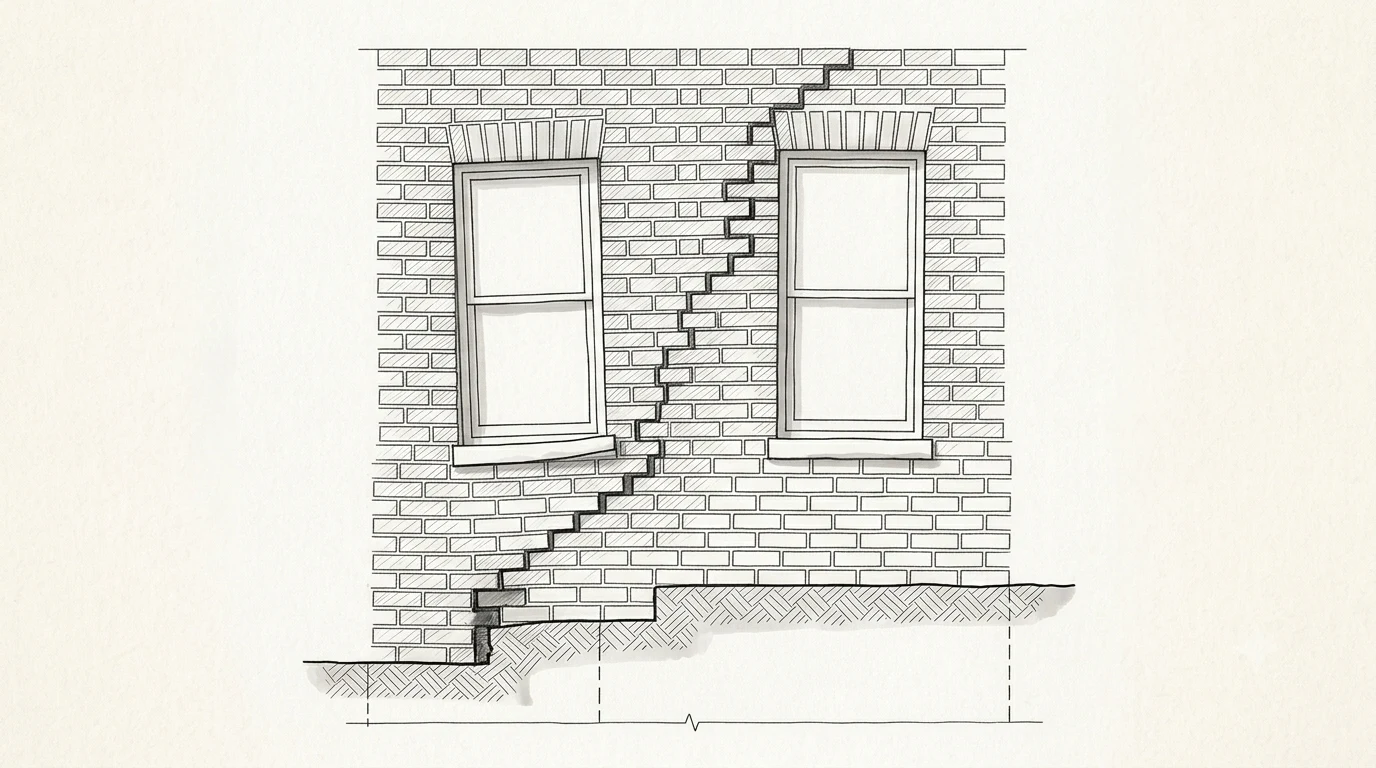
Misaligned openings and a stepped crack can suggest differential movement in the structure or ground. The drawing represents a foundation-settlement hypothesis, not a diagnosis for every building. Before choosing a repair, the geometry and any previous work must be examined and continuing movement assessed. Monitoring over time, where needed, helps distinguish an active process from a stable crack pattern.
Visual observation alone may not establish the cause of distress. Depending on the circumstances, a crack survey is combined with records, measurements, monitoring or material investigations, including the elements connected to the wall.
A structural safety assessment brings together knowledge of the building, the analytical model and the safety levels required by NTC 2018. It reports the relevant indicators and identified issues, alongside uncertainty in the available data. Where included in the brief, intervention priorities and cost estimates complete the information needed to plan the works.
The ink drawings illustrate possible crack patterns. They are examples, not photographs of distress in real buildings.
For information about assessments or to submit a technical enquiry.
Contact the practice