Fire safety for buildings and regulated activities
Fire-safety design and management of fire prevention procedures, from initial assessment to periodic renewal.
Fire safety design and statutory procedures
The practice handles technical feasibility assessments, fire-safety design, SCIA filing with the competent Fire Brigade Command and periodic renewal of compliance. Work for public bodies, hospitality businesses and historic properties subject to controls has given the practice direct experience of procedures at the Rome Fire Brigade Command and the Sicilian provincial Commands.
SCIA fire filing: cat. A, B, C; CPI: cat. C
Periodic renewal of fire-safety compliance
Fire-safety feasibility studies at design stage
Fire Safety Engineering (D.M. 03/08/2015, Section M)
Advice on detection and suppression systems
Fire-safety designs
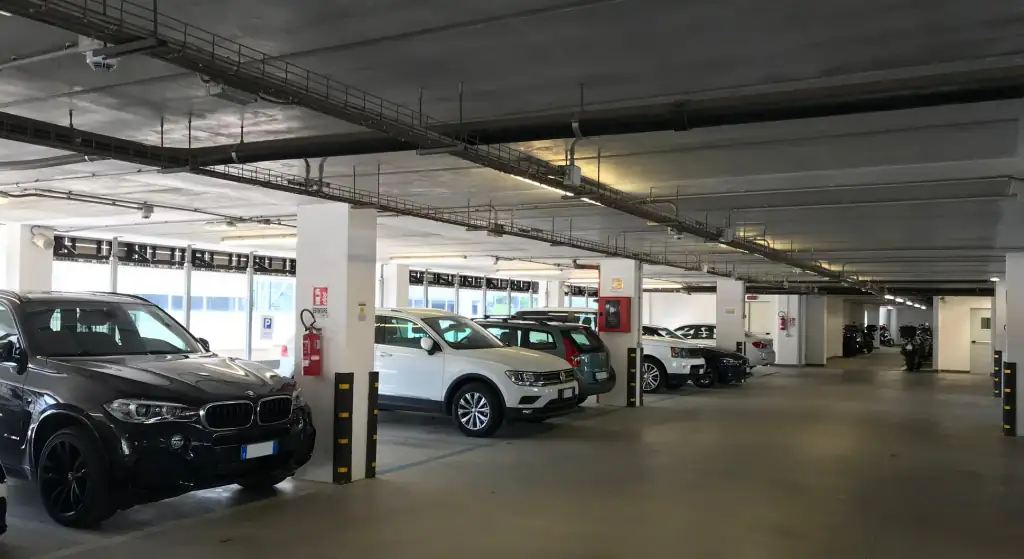
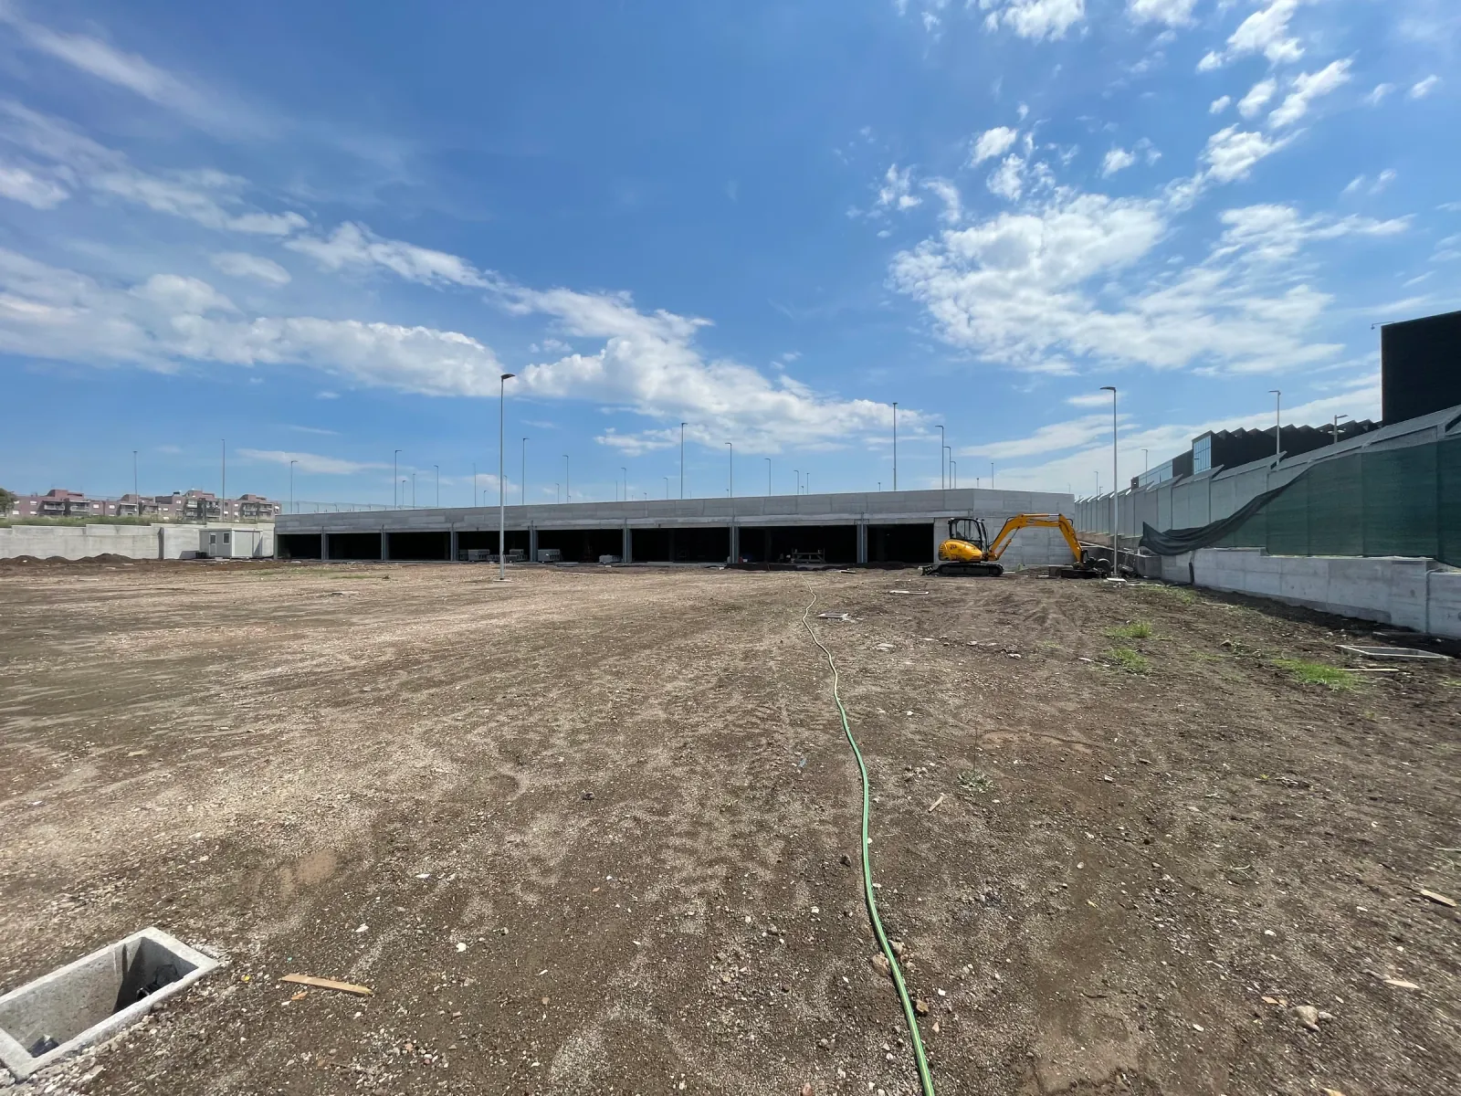
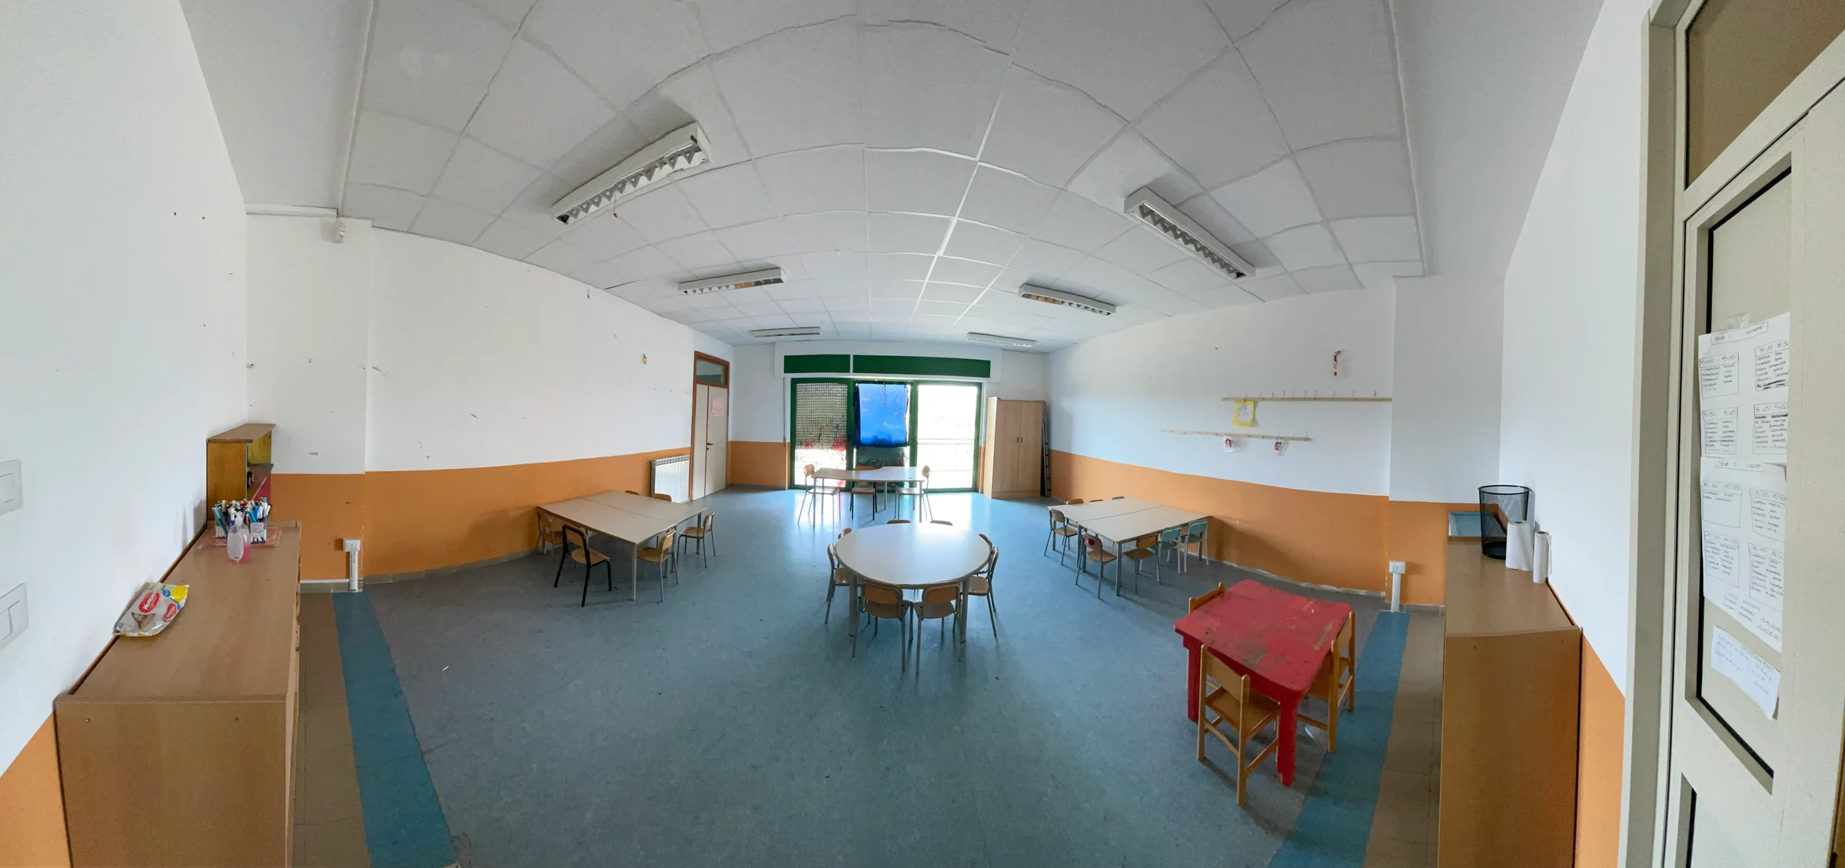
Two assignments illustrate fire-safety solutions for a multi-storey car park with an outdoor area and a public nursery.
Fire safety for a car park and its outdoor area
Fire-safety design with a favourable Fire Brigade assessment subject to conditions. Architectural and structural design and works supervision remained with the authority.
When fire-prevention controls apply (D.P.R. 151/2011)
Activity
Threshold for controls
Category
Hotels and hospitality structures
over 25 guest beds
A: 26–50 · B: 51–100 · C: over 100 beds
Offices, public or private
over 300 people present
A: 301–500 · B: 501–800 · C: over 800 people
Car parks, public or private
covered area over 300 sqm
A: up to 1,000 · B: over 1,000 and up to 3,000 · C: over 3,000 sqm
Schools of every order, grade and type
over 100 people present
A: 101–150 · B: 151–300 · C: over 300 people
Hotels and hospitality structures
Threshold for controls
over 25 guest beds
Category
A: 26–50 · B: 51–100 · C: over 100 beds
Offices, public or private
Threshold for controls
over 300 people present
Category
A: 301–500 · B: 501–800 · C: over 800 people
Car parks, public or private
Threshold for controls
covered area over 300 sqm
Category
A: up to 1,000 · B: over 1,000 and up to 3,000 · C: over 3,000 sqm
Schools of every order, grade and type
Threshold for controls
over 100 people present
Category
A: 101–150 · B: 151–300 · C: over 300 people
When the floor plan does not match the building
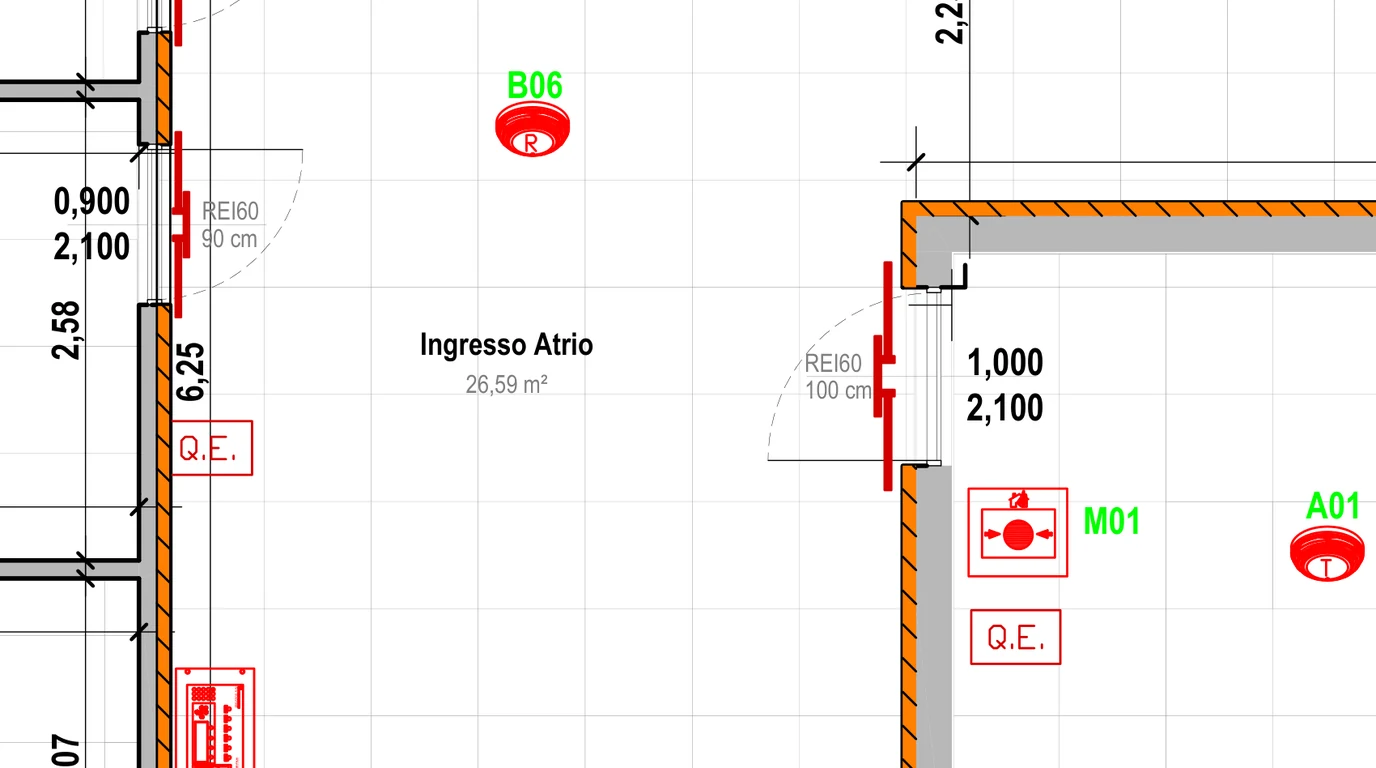
A fire-safety review of an existing building compares the filed design with the actual use of rooms, compartments, service penetrations and escape routes. An outdated plan can conceal differences that matter for safety. The three scenarios below show what needs checking. The drawings alongside them are extracts from other Studio projects and illustrate the review method; they do not depict the buildings or defects described in the text.
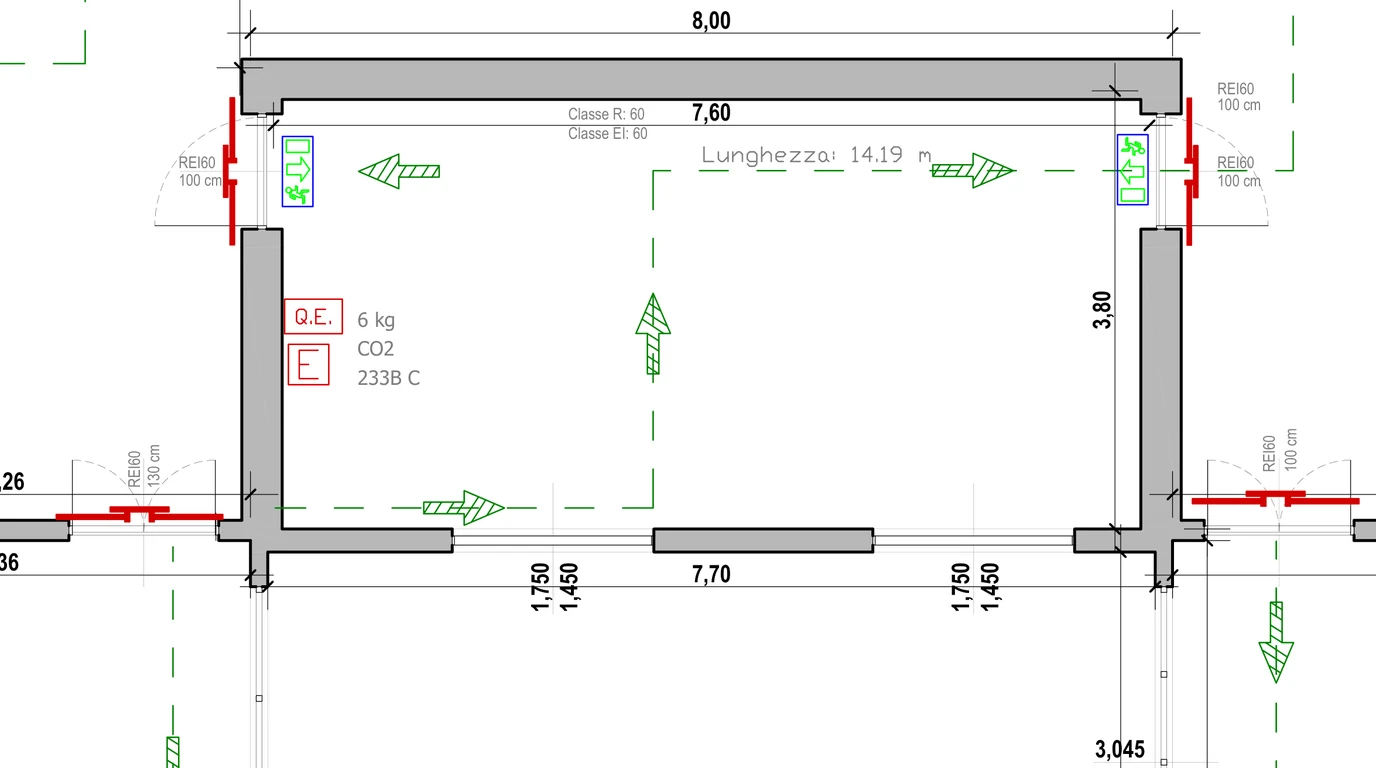
Compartmentation drawing, extract: fire resistance of walls and doors
A dwelling inside a school calls for a check of its separation from the school and of the fire-safety rule used for the design. Under Italian D.M. 26/08/1992, unrelated activities are separated without openings; clause 2.4 provides a specific exception for the caretaker’s flat, with independent access and a fire-rated door. A design using the Italian Fire Prevention Code must instead follow that code’s provisions. In either case, service penetrations must also be checked: pipes, cable trays and risers must preserve the compartment’s required performance. The check links the drawings to what was actually built.
Escape-route drawing, extract: length measured along each section
An external stair can be visible and usable while its footprint lies outside the school’s plot. That does not automatically disqualify it as an escape route: the right to use the land, any easement or agreement, and the continued safety of the route must be established. A site visit confirms the physical conditions; comparing the escape plan, boundaries and land rights clarifies the legal position. Only then can the route be accepted or an alternative designed.
A classroom gradually used as an archive may have a different fire load and operating conditions from those assumed in the design. The label on the door is insufficient: the materials, quantities, separation and management of the room must be checked. The response may be to clear it, restrict its use or adapt the safety measures. The change must also be assessed against the applicable fire-prevention procedures to determine whether the filed documentation needs updating; occasional storage does not automatically require a new SCIA.
The three scenarios share a need to check what has actually been built and how the building is used today. Before confirming compliance or preparing a renewal, the file, site conditions and available documents are compared. Any differences are assessed for their effect on safety measures and the applicable procedures.
The starting point is a survey proportionate to the building, checking escape routes, doors, compartments and rooms whose use has changed. Further visits or investigations are planned where needed. Design decisions can then rest on verified data.
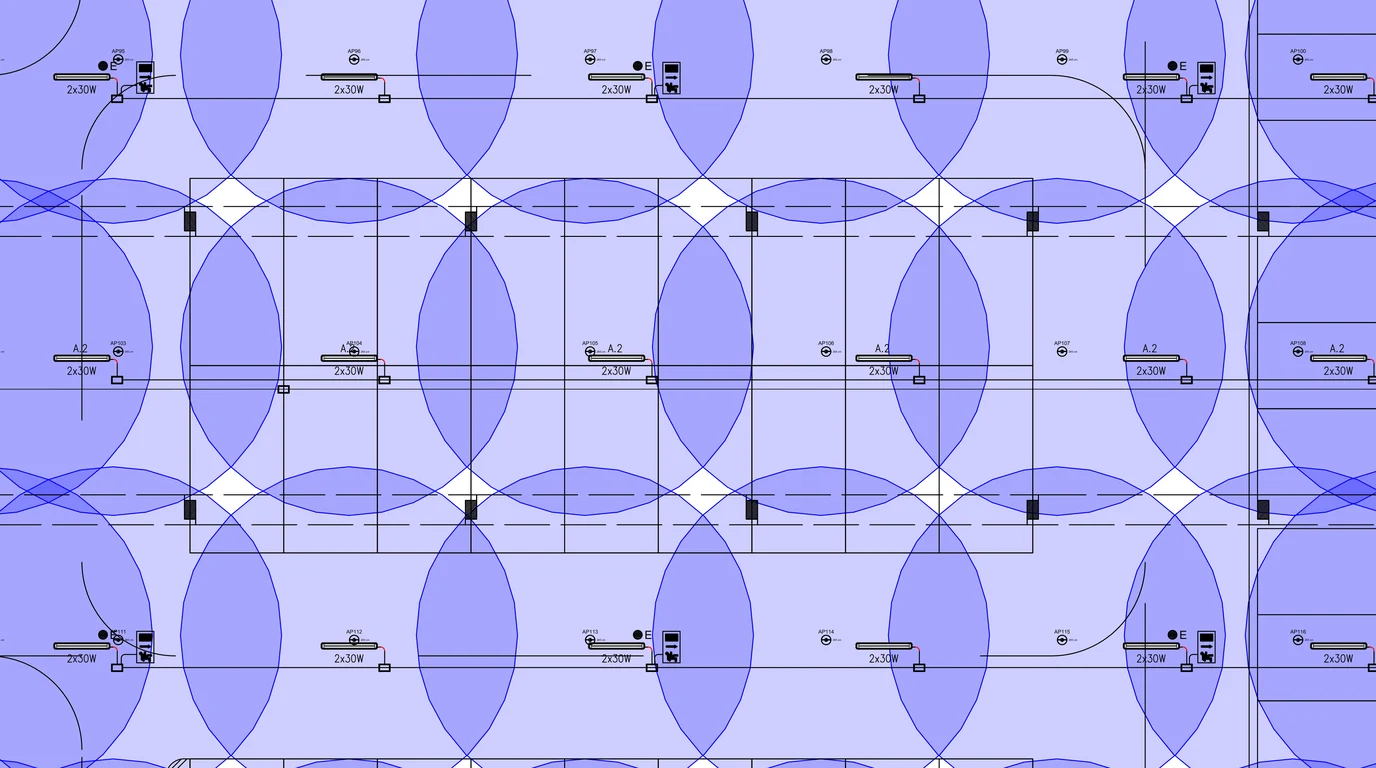
Drawings: extracts from real Studio projects used to illustrate the review method; they do not document the scenarios described.
Frequently asked questions
Presidential Decree 151/2011 lists the 80 activities subject to fire-prevention controls and divides them into three categories (A, B, C) according to level of complexity and risk. Among the most common: hotels and hospitality structures with more than 25 guest beds, schools of every order, grade and type with more than 100 people present (nurseries: over 30), public entertainment venues, car parks, public or private, with a covered area of more than 300 sqm, offices, public or private, with more than 300 people present, storage of flammable or explosive substances. A school with fewer than 100 people present is not subject to Fire Brigade controls, but it remains bound by the fire-safety measures set out in the technical rule, and the absence of a SCIA obligation does not lighten the operator's responsibility. Before starting any subject activity, the SCIA antincendio must be filed with the Fire Brigade Command competent for the territory.
Art. 18 of Legislative Decree 81/2008 separates the building authority's duties from the head teacher's. Structural and maintenance works fall to the authority; paragraph 3.2 also assigns it structural risk assessment. Paragraph 3.1 provides exemption from civil, administrative and criminal liability subject to its conditions: promptly requesting works and taking management measures within the head teacher's remit and the resources available under current legislation. In serious and imminent danger, the head teacher may prohibit use or order evacuation, promptly notifying the authority and the competent public security authority.
Every 5 years the holder must send the Fire Brigade Command an attestation of periodic renewal of fire-safety compliance (art. 5 of D.P.R. 151/2011), that is a declaration attesting the absence of changes in safety conditions. The five-year interval has exceptions: for activities 6, 7, 8, 64, 71, 72 and 77 of Annex I it rises to ten years, including offices. The interval should be checked before budgeting for renewals. Failure to file, when the Command ascertains it during a control, is sanctioned under art. 20 of Legislative Decree 139/2006. The attestation requires the safety conditions to have remained unchanged. If in the meantime the activity or the building have been substantially modified, renewal is no longer sufficient and a new filing is needed, with a new project evaluation for categories B and C.
Legislation extended the final fire-safety upgrading deadline for the schools concerned to 31 December 2027. D.M. 31/03/2026 (Official Gazette no. 81 of 08/04/2026) sets the stages: within nine months of publication, on 8 January 2027, a SCIA must attest at least the measures listed in Art. 1, including emergency lighting, alarms, extinguishers, signage and operating rules. The remaining measures and the final SCIA are due by 31 December 2027. The decree also permits the alternative Fire Prevention Code route with the school-specific rule, or an approved derogation, with its own interim measures. Transitional management measures must be defined for the actual school.
The SCIA antincendio notifies the start of an activity subject to fire prevention controls and certifies compliance with the required documentation. Categories B and C also require prior design assessment where prescribed by D.P.R. 151/2011. After the SCIA, the Fire Brigade carries out sample checks for categories A and B; for category C, inspection is systematic and, if successful, the Fire Prevention Certificate (CPI) is issued. A CPI is therefore not issued indiscriminately for every regulated activity. Periodic renewal of fire safety compliance is a separate requirement.
Hospitality structures are subject above 25 guest beds: category A up to 50, B from 51 to 100, C over 100. Before design begins, one of two alternative routes must be chosen: the traditional technical rule of D.M. 09/04/1994, or the Fire Prevention Code supplemented by the vertical technical rule V.5, introduced by D.M. 09/08/2016. The chosen route must be followed in full, without combining requirements from the two systems. The first is more prescriptive and leaves less flexibility; the second is performance-based and allows alternative solutions. In historic buildings, the Code may offer greater flexibility in reconciling safety measures with conservation constraints. The choice must be assessed for the specific building and agreed with the client before design begins.
Fire-safety enquiries
For information about applicable requirements or a fire-safety assignment.