

Understand the building before designing
Documentary and cadastral review of the building, with functional and fire-safety design for the relevant portion.
Read the case
Structural Engineering, Fire Safety and Energy: assessments considered together to identify issues and intervention priorities.
In a complex building, a structural decision can affect fire safety or building services; an energy measure can change loads and construction details. Bringing the assessments together helps evaluate how technical decisions affect one another and set priorities before interventions are designed.
Two assignments show how specialist disciplines come together in the refurbishment of a public building and the extension of a nursery.
Documentary and cadastral review of the building, with functional and fire-safety design for the relevant portion.
Read the case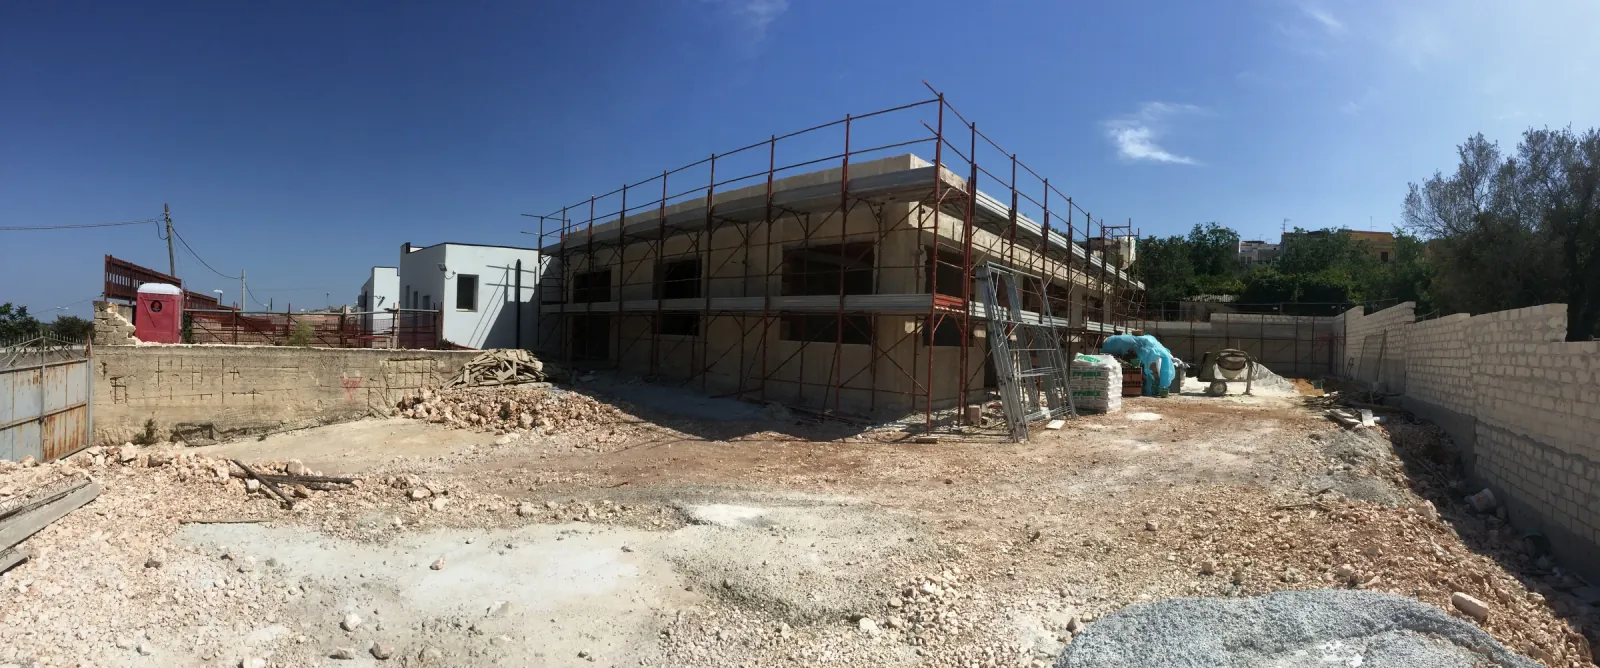
Final design review and works supervision, with the practice leading the professional team. Coordination of structure, building systems and fire safety.
Read the caseDocument review, site visits and investigations as needed to assess structure, fire safety and energy performance together.
Review of findings and priorities, separating decisions that can be made from matters requiring further investigation.
Comparison of structural, envelope and building-services decisions to check compatibility.
Management of applicable structural, fire and energy filings, with a single technical contact for the competent authorities.
| Phase | Indicative duration | Phase outcome |
|---|---|---|
| 1. Integrated assessment | 2-4 weeks | documents, site visits as needed and assessment across the three disciplines |
| 2. Review of findings | — | findings, priorities and investigations still needed |
| 3. Coordinated design | 4-8 weeks | design coordinating structure, envelope and building services |
| 4. Filings | variable | Structural, fire and energy filings, as applicable to the project |
Regulatory content updated 31 July 2026
For information about coordinating assessments and defining the technical approach.
Contact the practice