
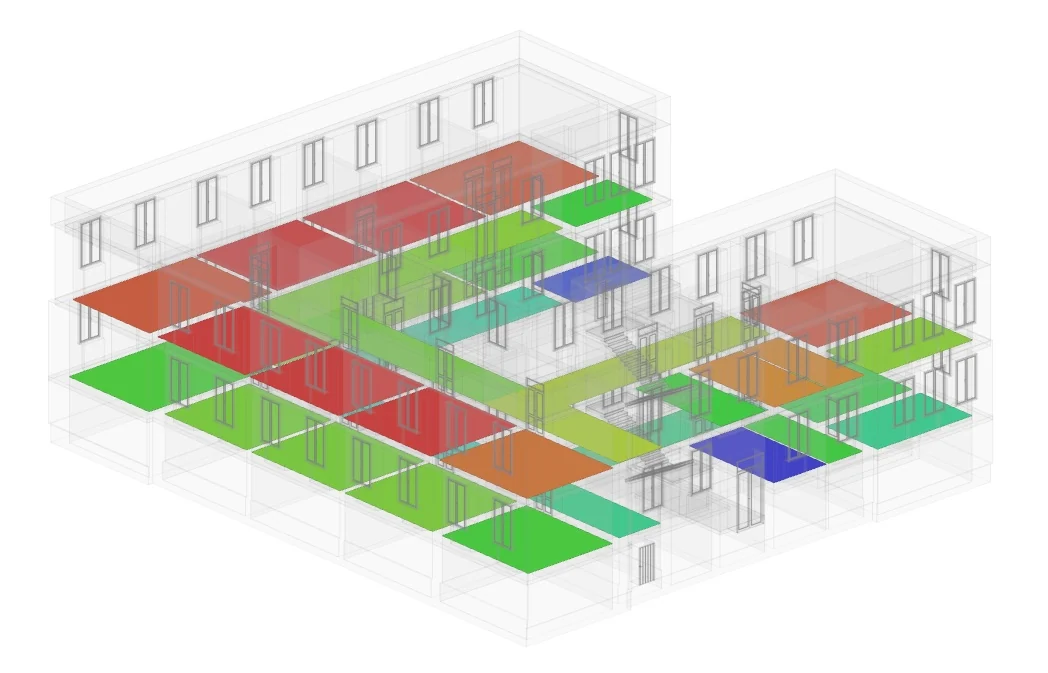
Energy and electrical systems for a school
Energy, electrical-systems and fire-safety design within a multidisciplinary team. Structural design was carried out by another professional.
Read the case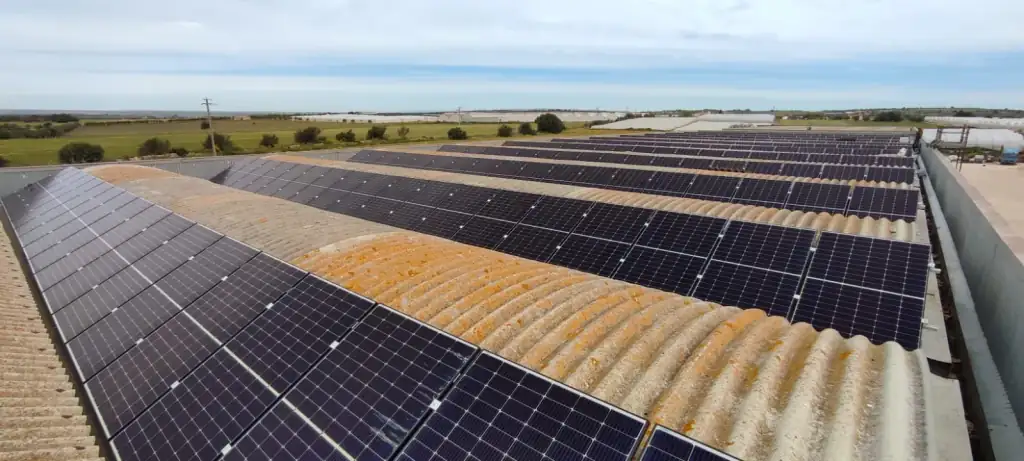
Energy performance certificates, energy audits and design of energy efficiency improvements.
The EPC records energy performance and class; the audit analyses the building's energy use and consumption and identifies opportunities for improvement. Design work defines the measures to implement.
The process runs from certification, where required for sale or letting, to refurbishment. Applicable requirements and national implementation of the 2024 EPBD are considered.
Two design assignments show how energy models and assessments inform proposed improvements to public buildings.
Energy, electrical-systems and fire-safety design within a multidisciplinary team. Structural design was carried out by another professional.
Read the case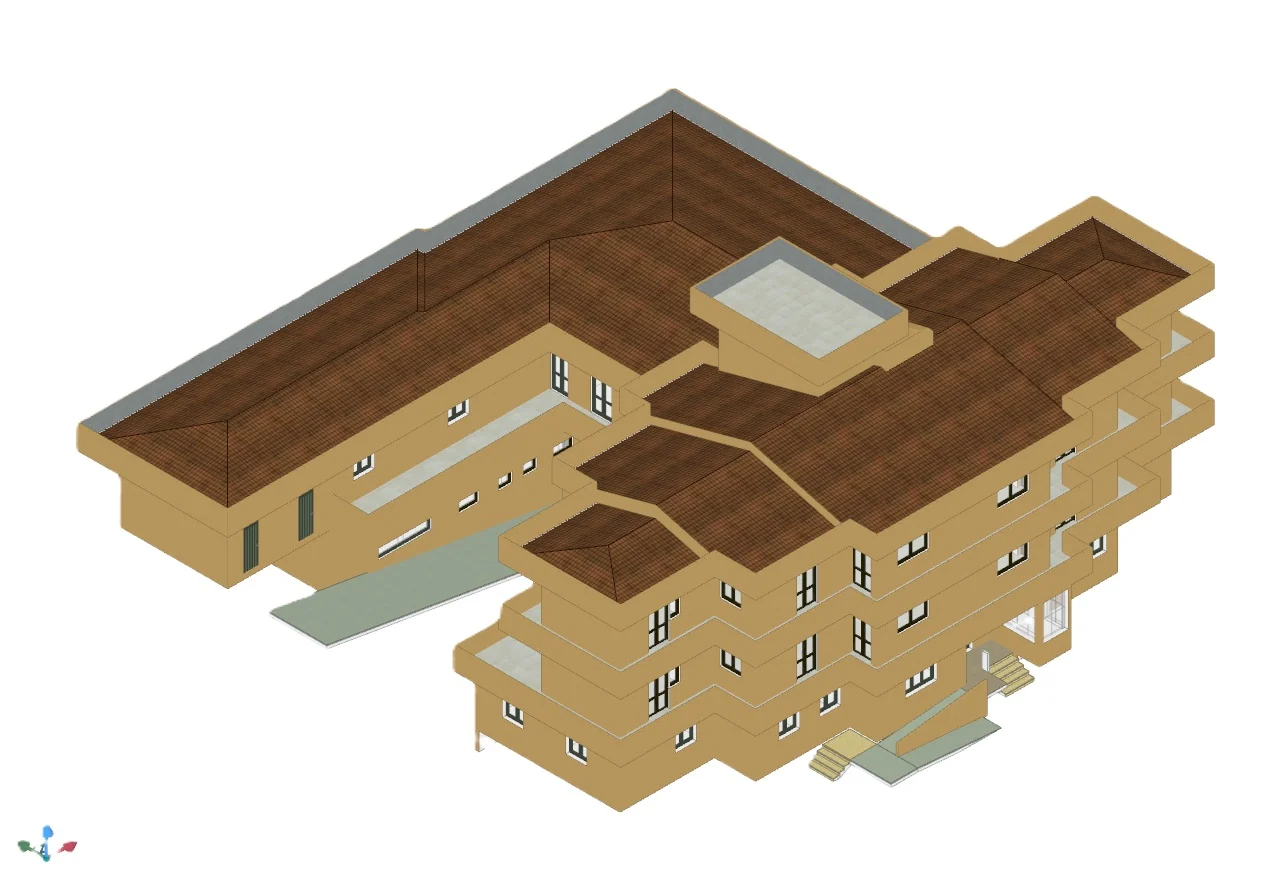
Energy assessment and design covering the envelope, systems and renewables. Post-intervention performance figures are design estimates.
Read the case| Deadline | Obligation | Scope |
|---|---|---|
| 1 January 2028 | Zero-emission buildings (ZEB) | new buildings owned by public bodies |
| 1 January 2030 | Zero-emission buildings (ZEB) | all new construction |
| 2030 | At least 16% reduction in primary energy consumption | national residential stock, average |
| 2035 | 20-22% reduction in primary energy consumption | national residential stock, average |
Initial cost is only one part of an energy investment decision. Avoided consumption, maintenance, possible revenue from exported electricity and investment life vary with the building and its use. An energy audit compares these factors to assess the financial merits of different solutions.
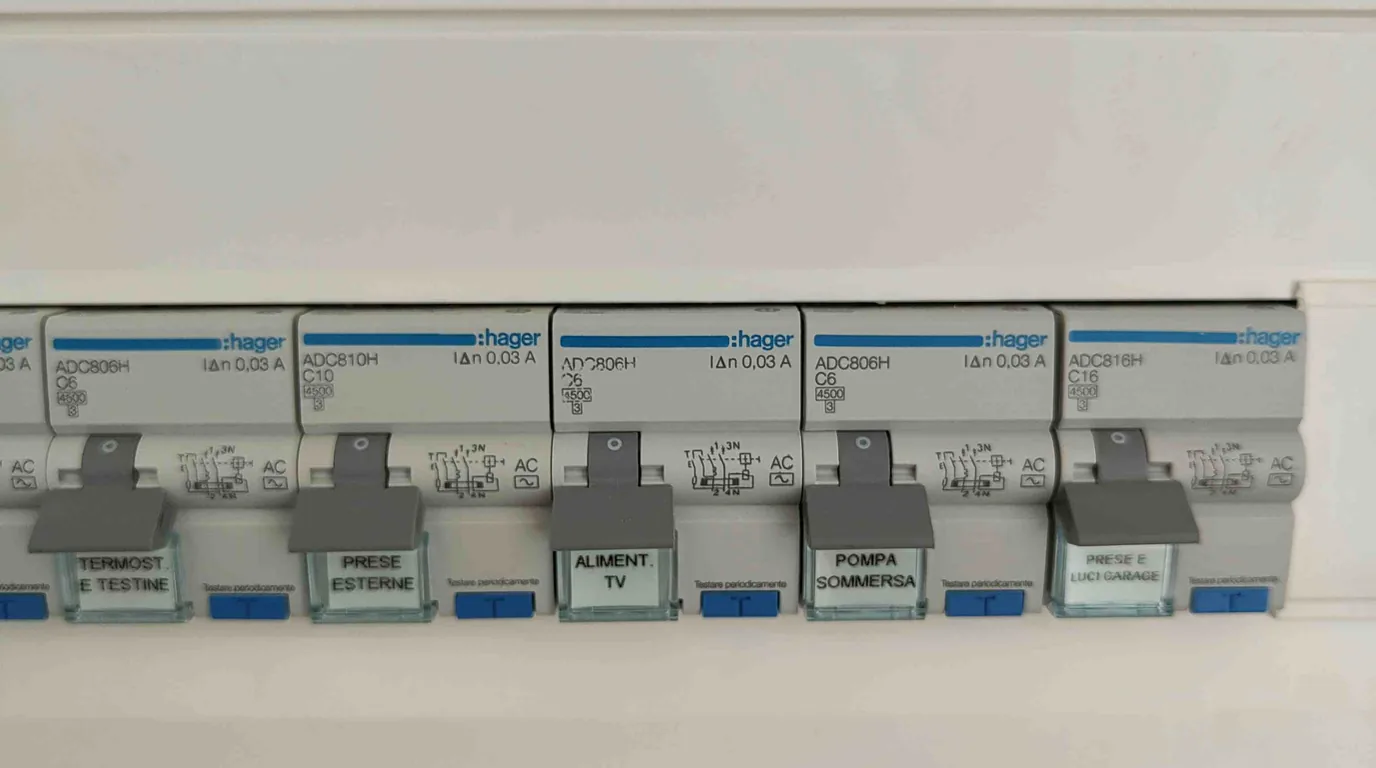
The electrical panel helps identify the connected loads, but its labels do not reveal their consumption profiles. To size a photovoltaic system, measured demand is compared with expected generation across hours and seasons, while accounting for the available surface. A system sized solely by roof area may produce more than the building uses at the same time; its economics then also depend on the value of exported electricity and the cost of the work.
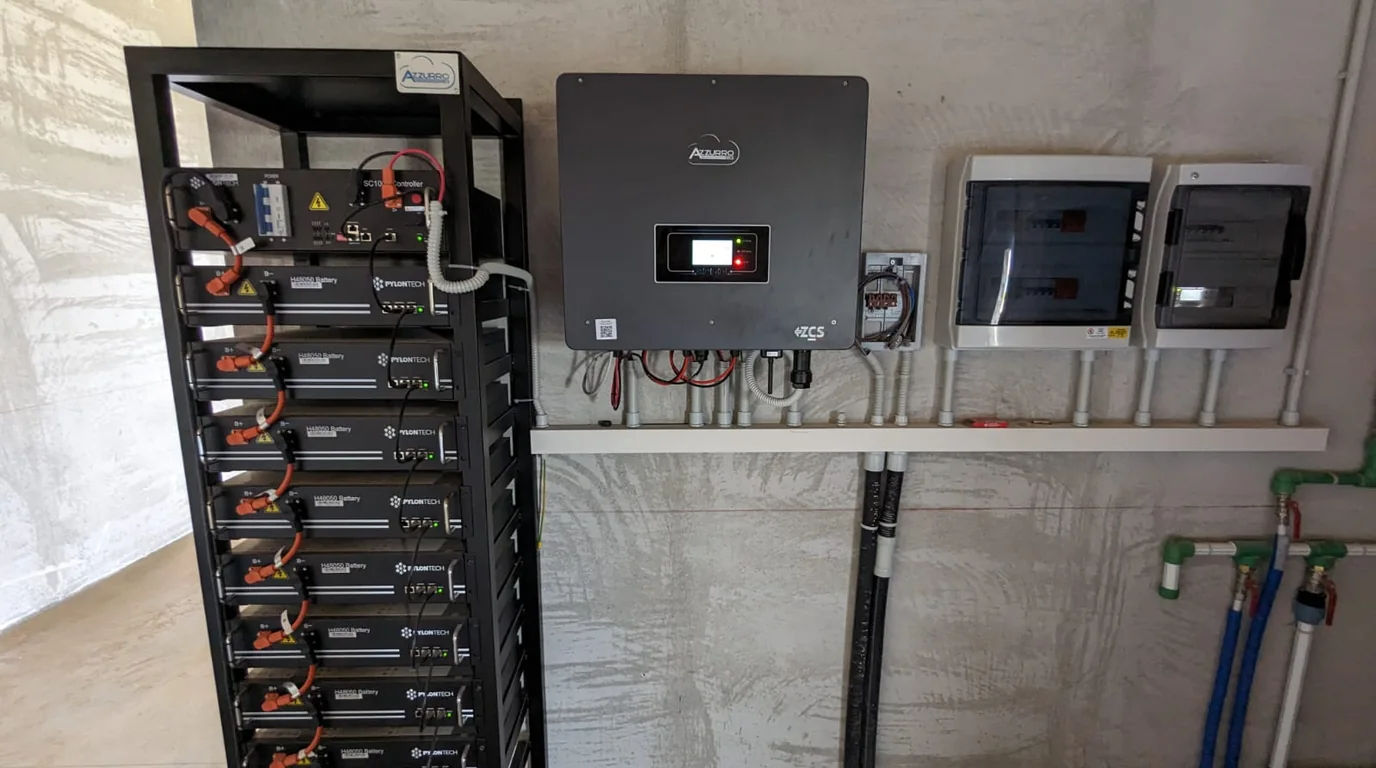
When photovoltaic generation and demand occur at different times, storage can increase self-consumption. Its economic value is not automatic: battery cost must be compared with avoided purchases and the value of electricity exported to the grid. Excess capacity may be used too little to justify its cost. Sizing and payback therefore depend on measured demand, generation modelling and explicit economic assumptions.
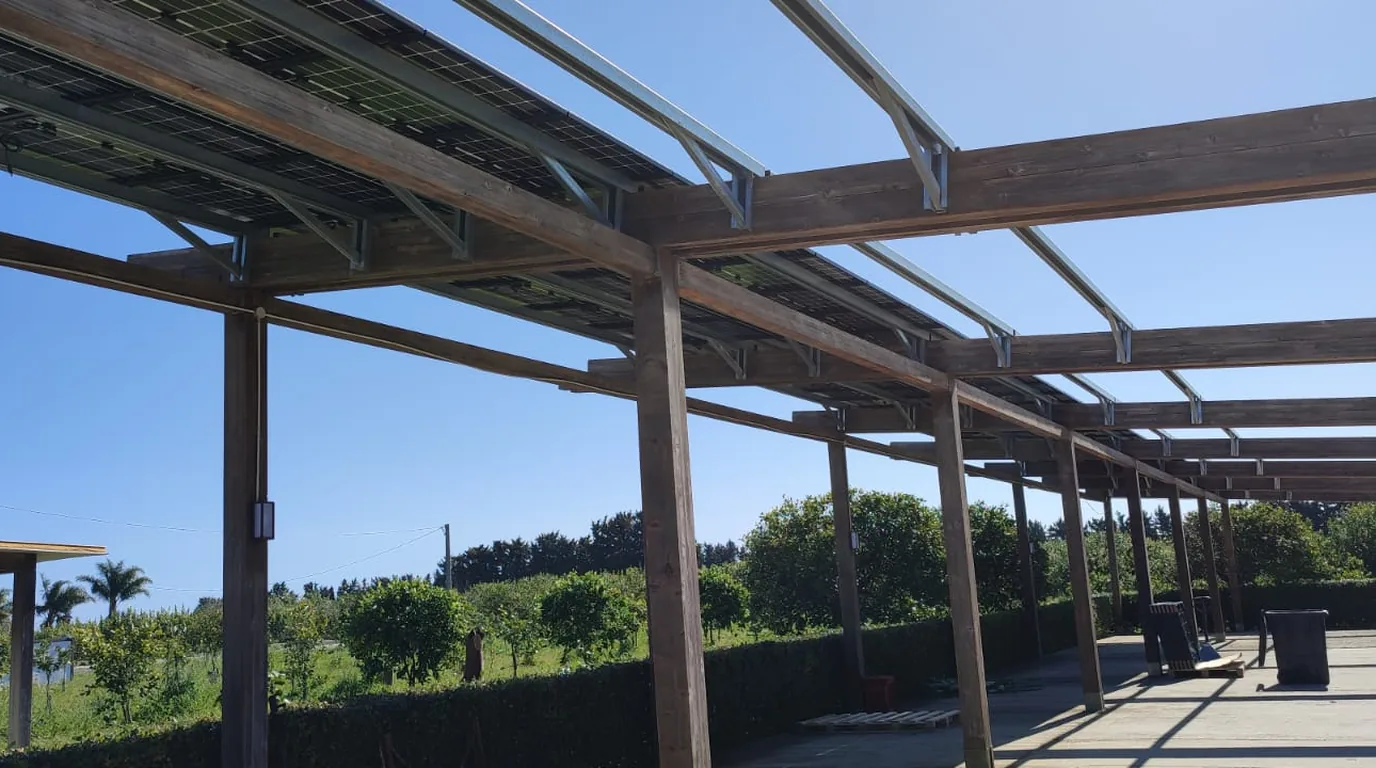
This photovoltaic canopy covers a paved area at a farming business. The business funded it directly, without agrivoltaic or agricultural-solar incentives. Its location follows the business’s needs and the rules applicable to this project, rather than the conditions of those incentive programmes. Its economics depend on expected generation, demand, construction costs and how the covered space is used.
Each client has a different investment threshold and time horizon. For a hospitality operator or investor, the comparison should also make uncertainty in energy prices, operating costs and any available incentives explicit, alongside the implications of deferring the intervention.
The audit therefore relates demand profiles, building characteristics and alternative interventions. Costs and benefits are presented alongside the assumptions behind them, so the client can decide which questions to investigate further and whether to proceed to design.
Details of real installations from the practice’s archive.
To request an EPC, energy audit or refurbishment design.
Contact the practice