Vai al contenuto principale
Studio Carlo Cassarino

Selected experience

Engineering decisions, documented in real projects

Each as­sign­ment presents the brief, the de­sign de­ci­sions, the ser­vices pro­vid­ed and the doc­u­ment­ed out­come.

Assignments and fields of practice

Since 2012, be­yond the cases pre­sent­ed here, the prac­tice has un­der­tak­en as­sign­ments for pri­vate clients, local au­thor­i­ties, Ital­ian de­fence units, civil avi­a­tion or­gan­i­sa­tions and state-owned com­pa­nies. Its work in­cludes de­sign and tech­ni­cal re­view, struc­tur­al ac­cep­tance test­ing, par­tic­i­pa­tion in tech­ni­cal and ten­der eval­u­a­tion com­mit­tees, and sup­port to pub­lic project of­fi­cers, both in fo­cused stages such as struc­tur­al in­ves­ti­ga­tions and in check­ing de­signs against tech­ni­cal and reg­u­la­to­ry re­quire­ments.

Integrated assessment and design

Understand the building before designing
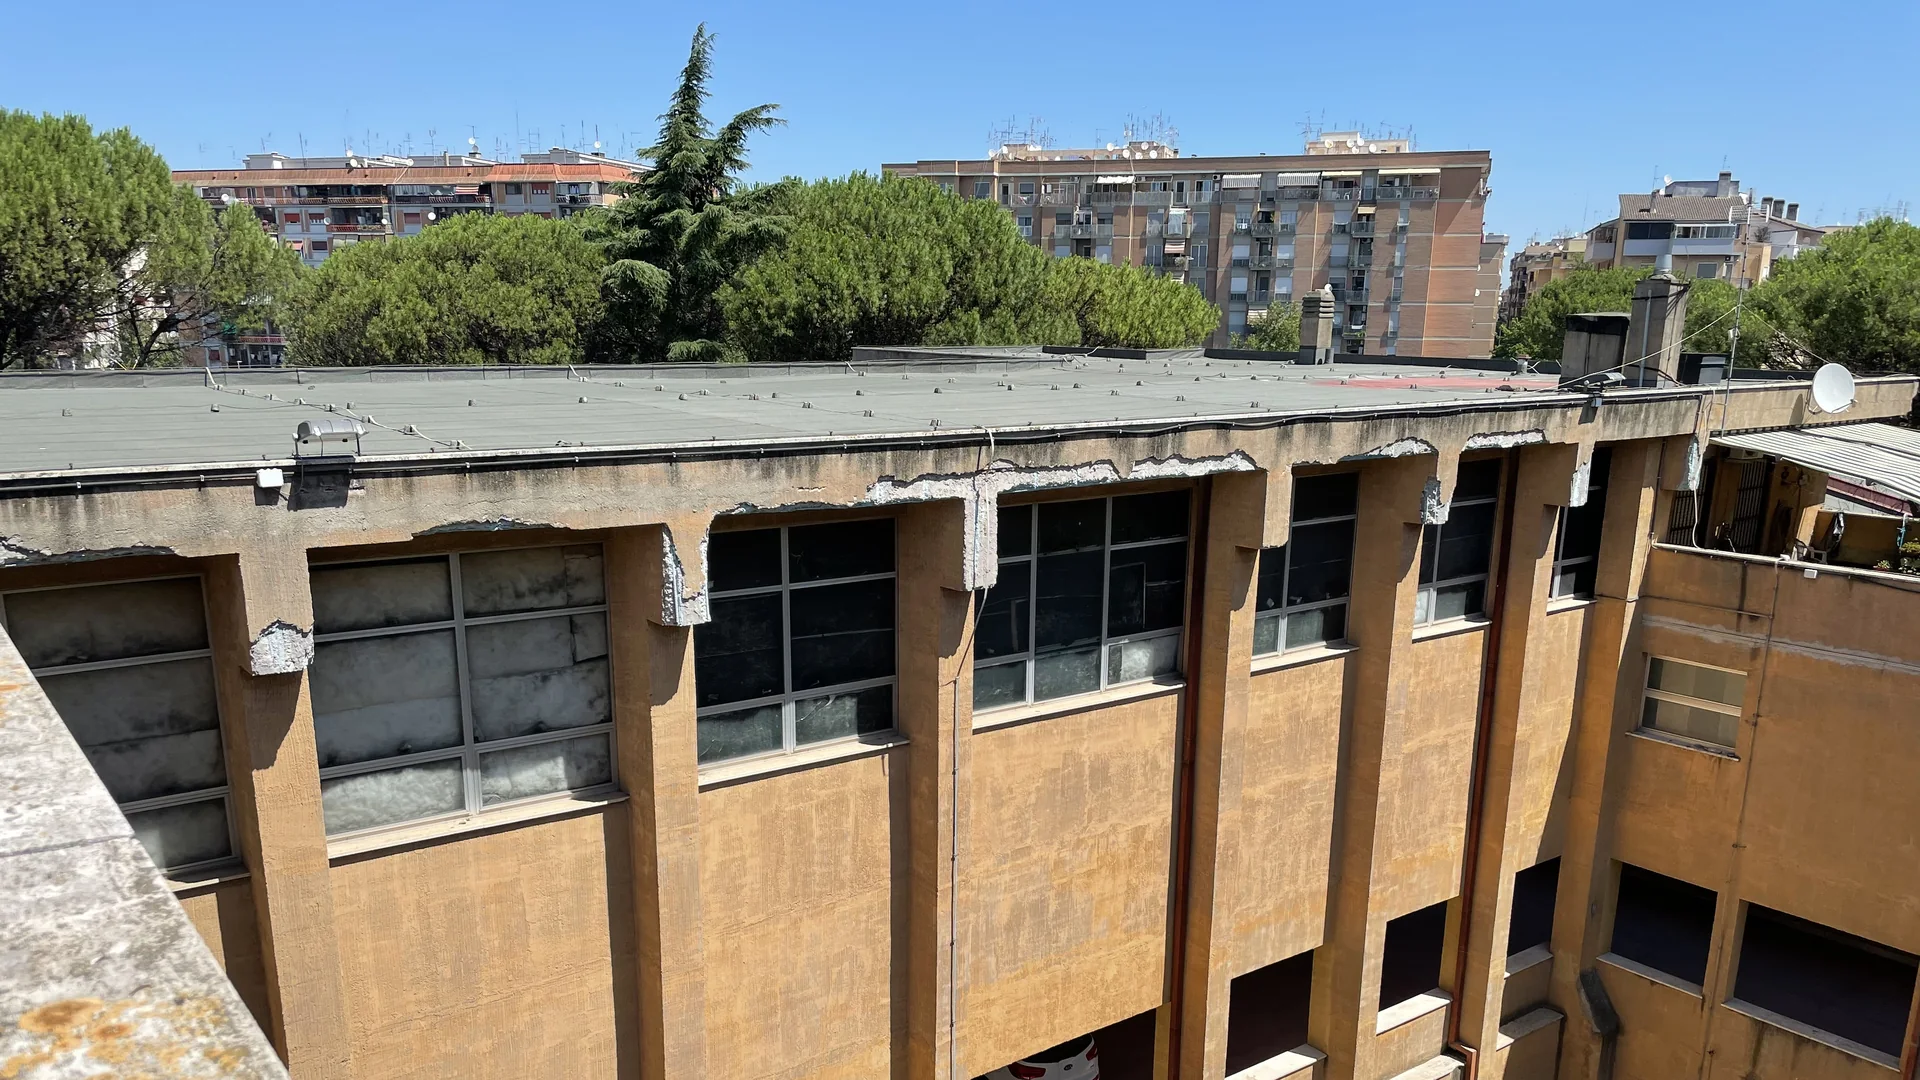
Public building facade before any documented works
Ex­ist­ing con­di­tion. Pho­to­graph by Carlo Cas­sari­no; this is not a com­plet­ed project image.
Interior space of the public building in its existing condition
An­oth­er ex­ist­ing space. Pho­to­graph by Carlo Cas­sari­no; the reg­is­tra­tion plate has been ob­scured for pri­va­cy.

The prob­lem. For a multi­use pub­lic build­ing, his­tor­i­cal records and cadas­tral data did not ac­cu­rate­ly de­scribe the ex­ist­ing struc­ture. The ini­tial brief con­cerned only one part of it.

The re­sponse. Re­view of the en­tire build­ing’s records and up­date of the cadas­tral doc­u­men­ta­tion. Func­tion­al and fire-safe­ty de­sign for the rel­e­vant por­tion.

Doc­u­ment­ed out­come. The fire-safe­ty de­sign re­ceived a favourable as­sess­ment. The doc­u­men­ta­tion sup­port­ed a fund­ing ap­pli­ca­tion.

Practice’s role
Sur­veys, doc­u­men­tary and cadas­tral re­view, fea­si­bil­i­ty and func­tion­al and fire-safe­ty de­sign
Status
De­sign com­plet­ed; sub­se­quent build­ing works not doc­u­ment­ed

Structural rehabilitation

One building, multiple owners

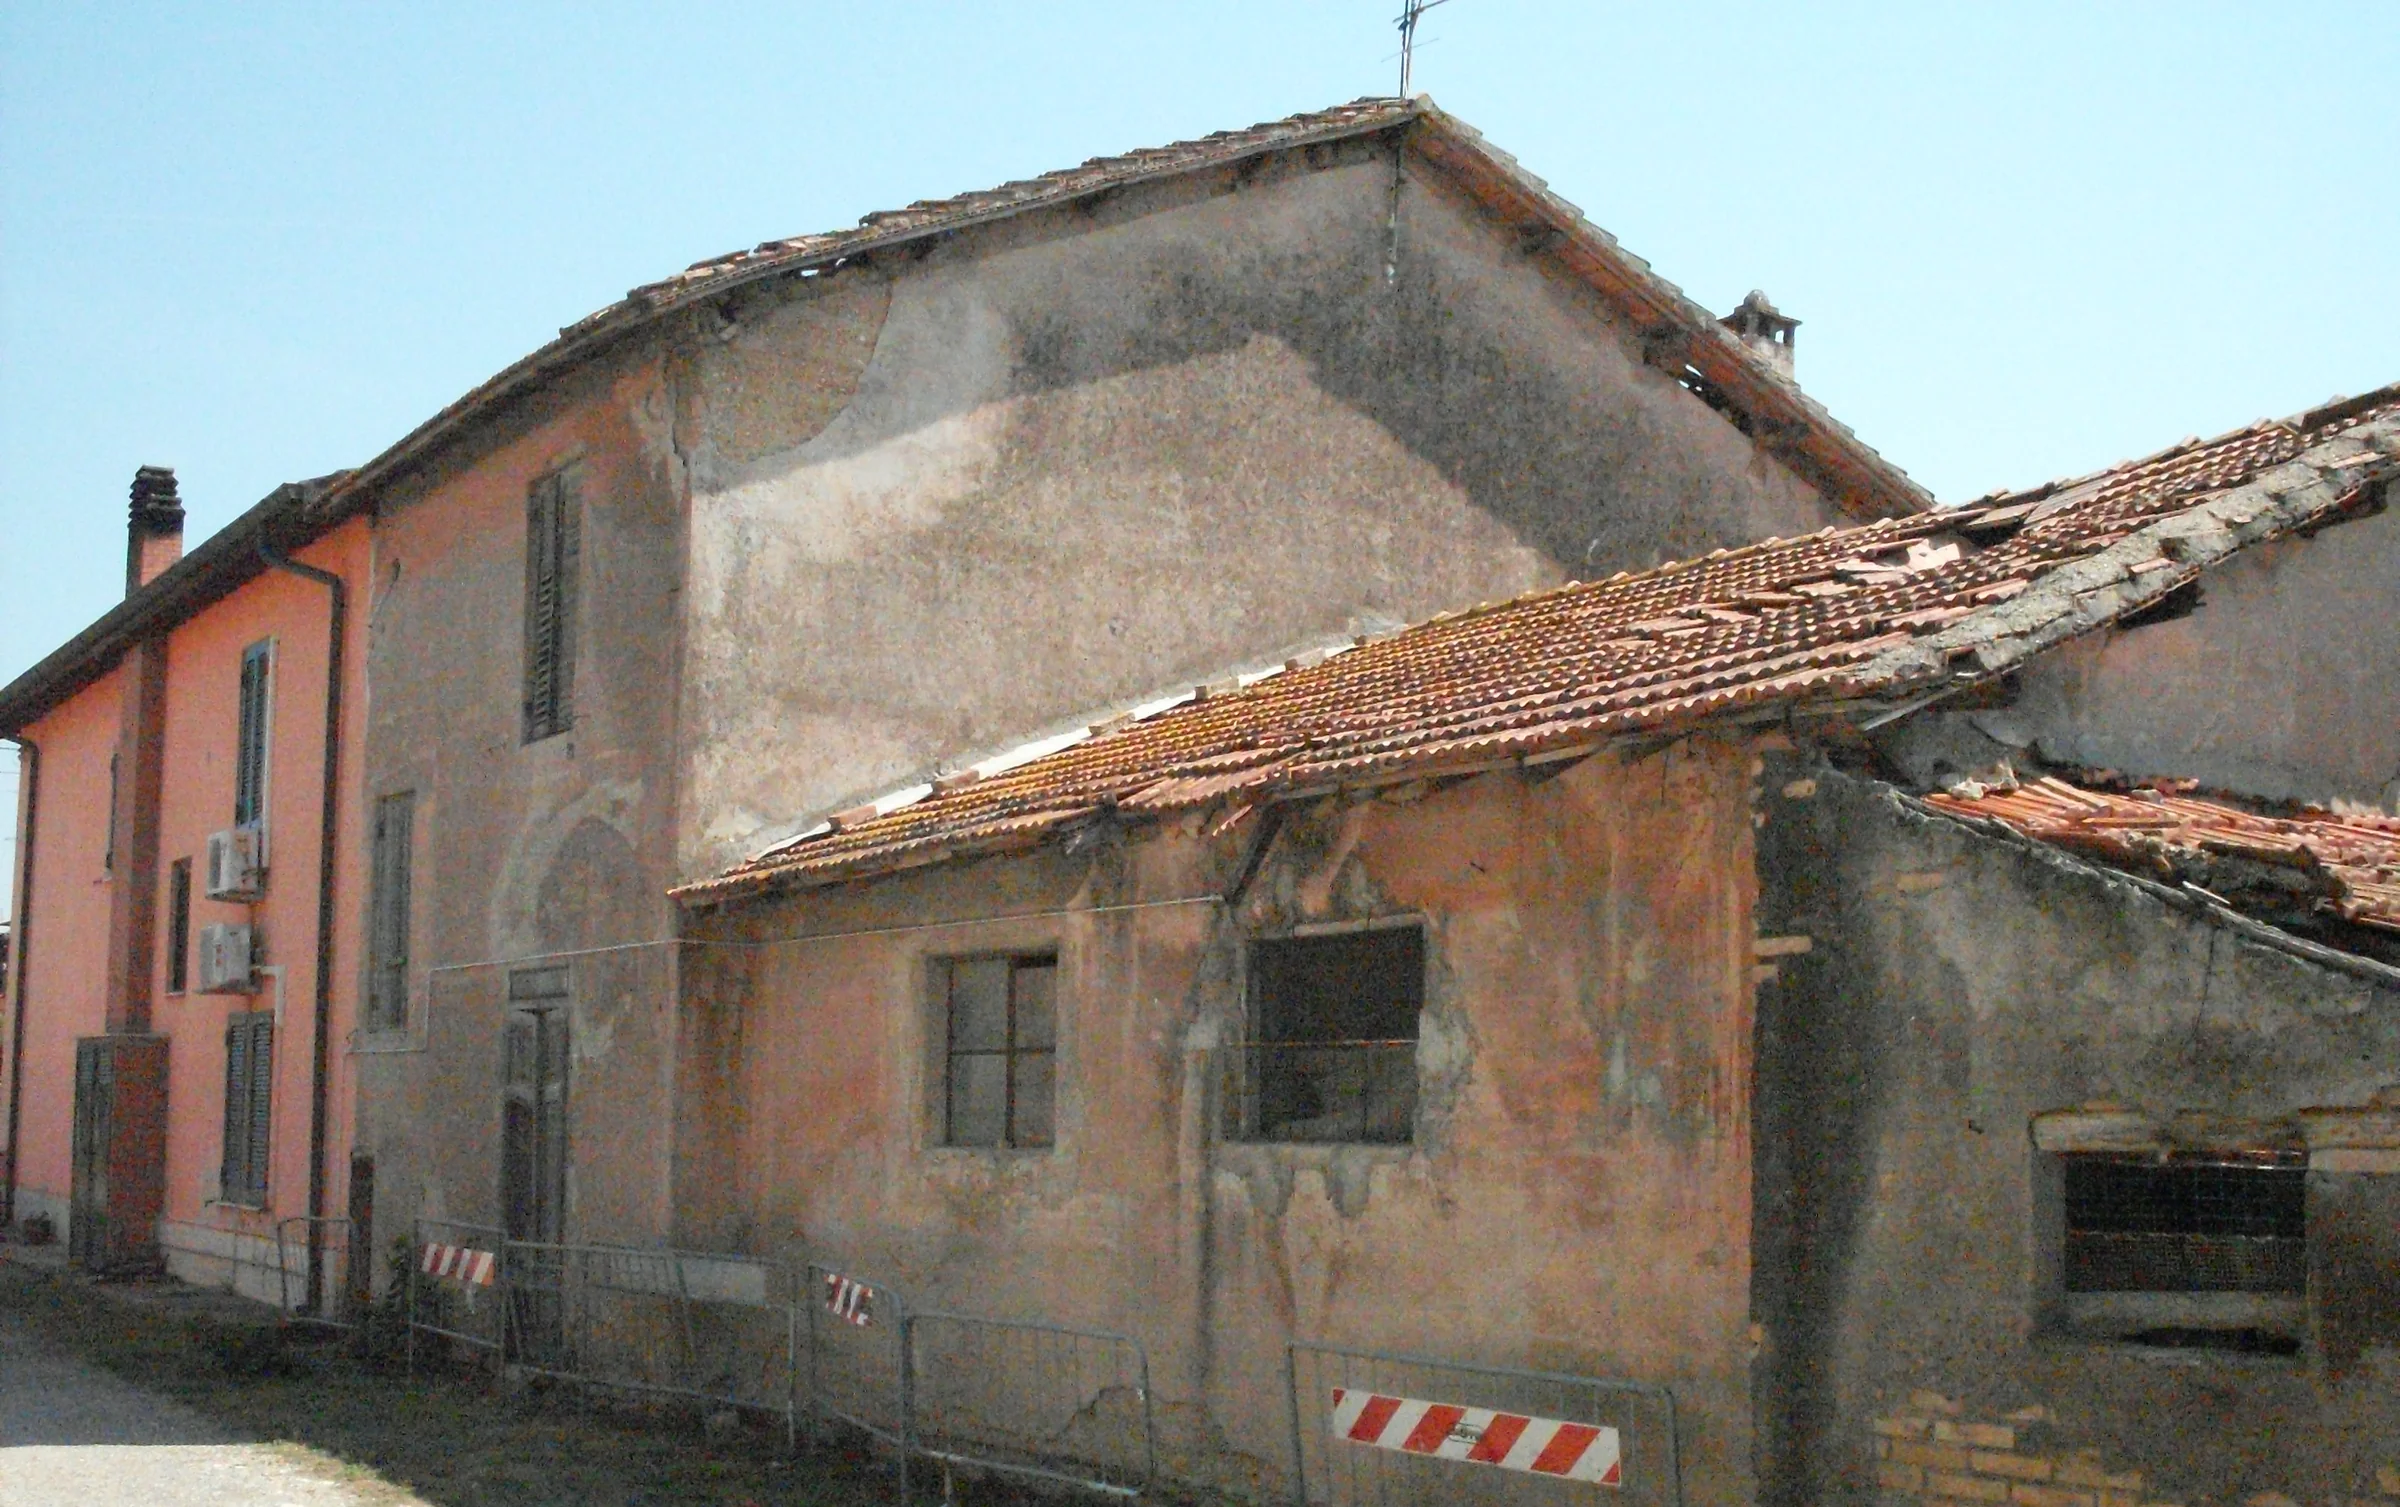
Historic building before rehabilitation
Before: ex­ist­ing con­di­tion. Pho­to­graph by Carlo Cas­sari­no.
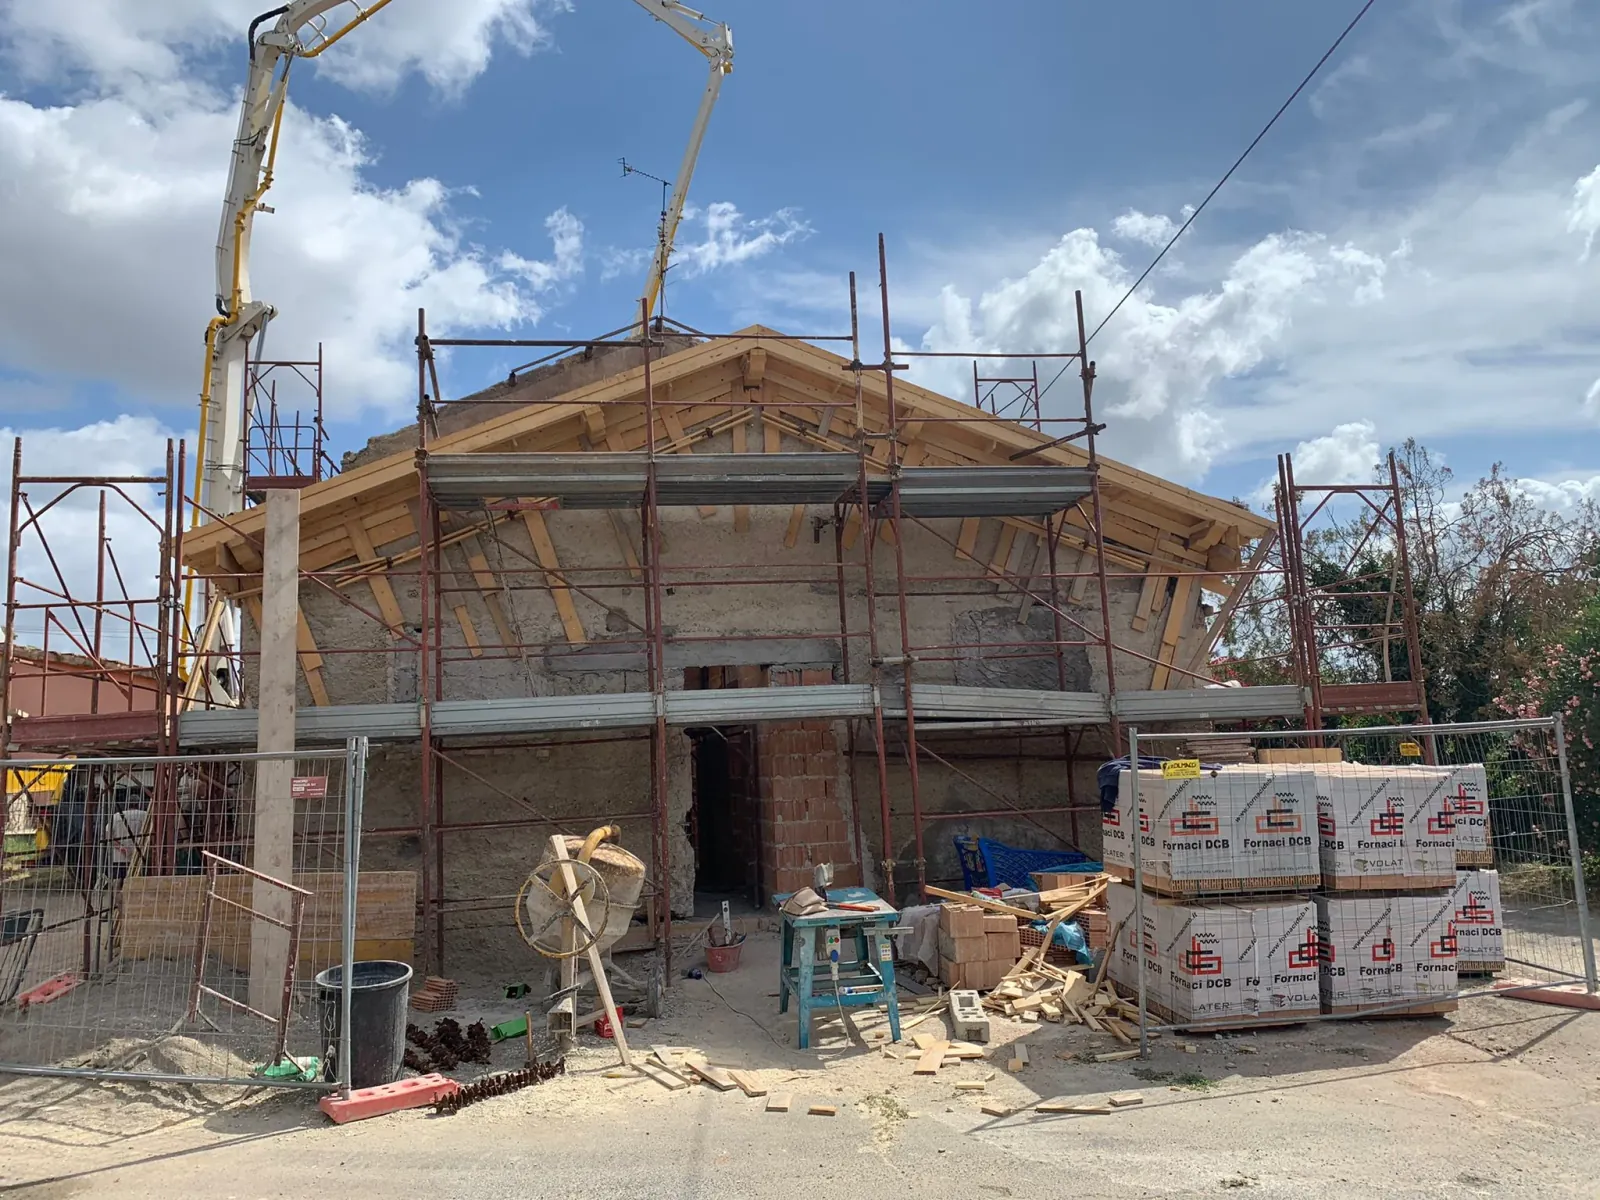
New roof framing and structural works on the historic building
During: roof fram­ing and struc­tur­al works under way. Pho­to­graph by Carlo Cas­sari­no.

The prob­lem. A pub­licly owned part of a his­toric build­ing was struc­tural­ly con­tin­u­ous with pri­vate­ly owned parts. Its roof and floors were dam­aged; the prop­er­ty bound­ary was not the bound­ary of the struc­tur­al prob­lem.

The re­sponse. As­sess­ment of the whole build­ing’s be­hav­iour in­formed the foun­da­tion and ma­son­ry strength­en­ing de­sign for the rel­e­vant por­tion, ac­count­ing for ad­join­ing parts.

Dur­ing con­struc­tion. Strength­en­ing pro­ceed­ed in stages, with tech­ni­cal sup­port to the mu­nic­i­pal works su­per­vi­sor dur­ing crit­i­cal struc­tur­al phas­es. The prac­tice’s as­sign­ment did not in­clude works su­per­vi­sion or con­struc­tion-stage safe­ty co­or­di­na­tion.

Doc­u­ment­ed out­come. The re­ha­bil­i­ta­tion was com­plet­ed. The pho­tographs show the ini­tial con­di­tion and a con­struc­tion phase.

Practice’s role
Sur­veys, in­ves­ti­ga­tions, vul­ner­a­bil­i­ty as­sess­ment, struc­tur­al de­sign and de­sign-stage safe­ty co­or­di­na­tion; tech­ni­cal col­lab­o­ra­tion with works su­per­vi­sion
Status
Com­plet­ed work; shown here be­fore and dur­ing con­struc­tion

Coordination across disciplines

A nursery extension followed through to site close-out

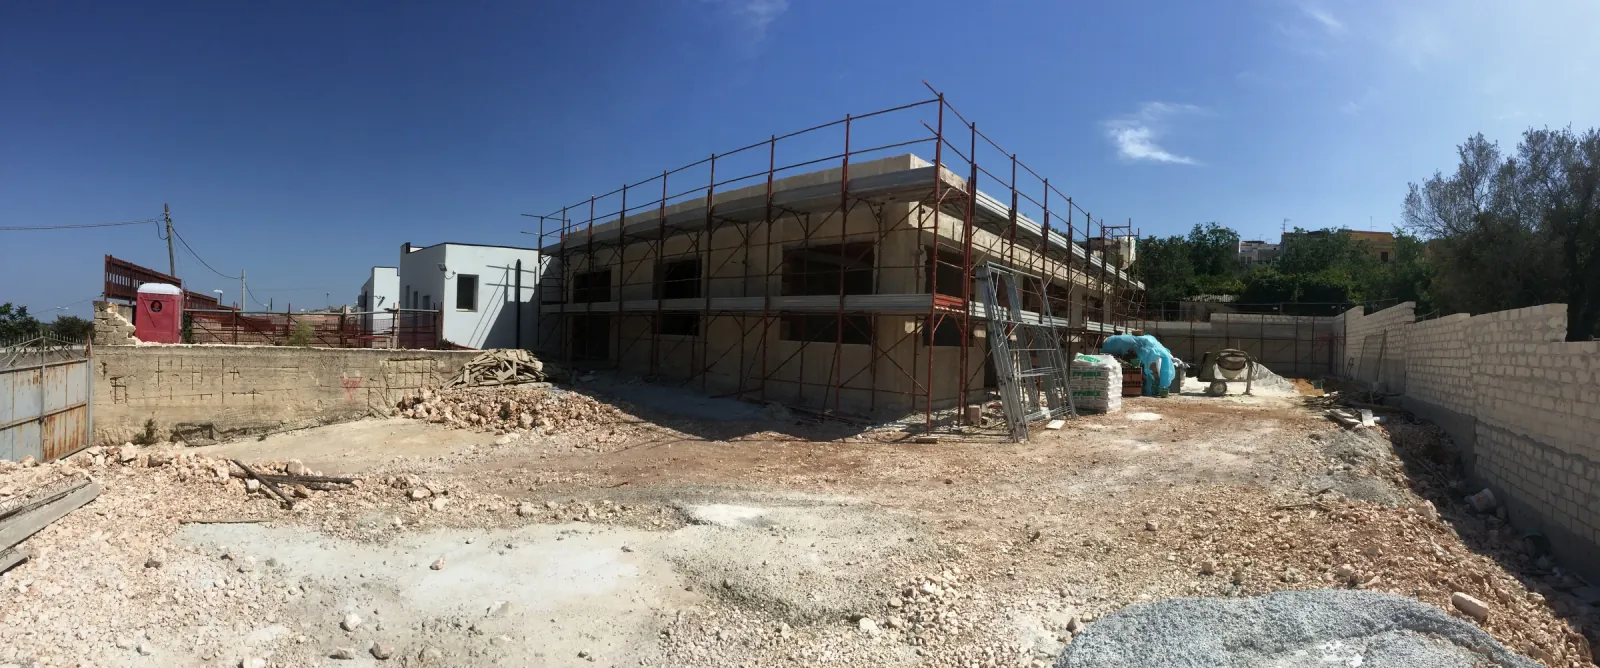
Nursery extension during construction
A phase of the ex­ten­sion works; image from the project archive.
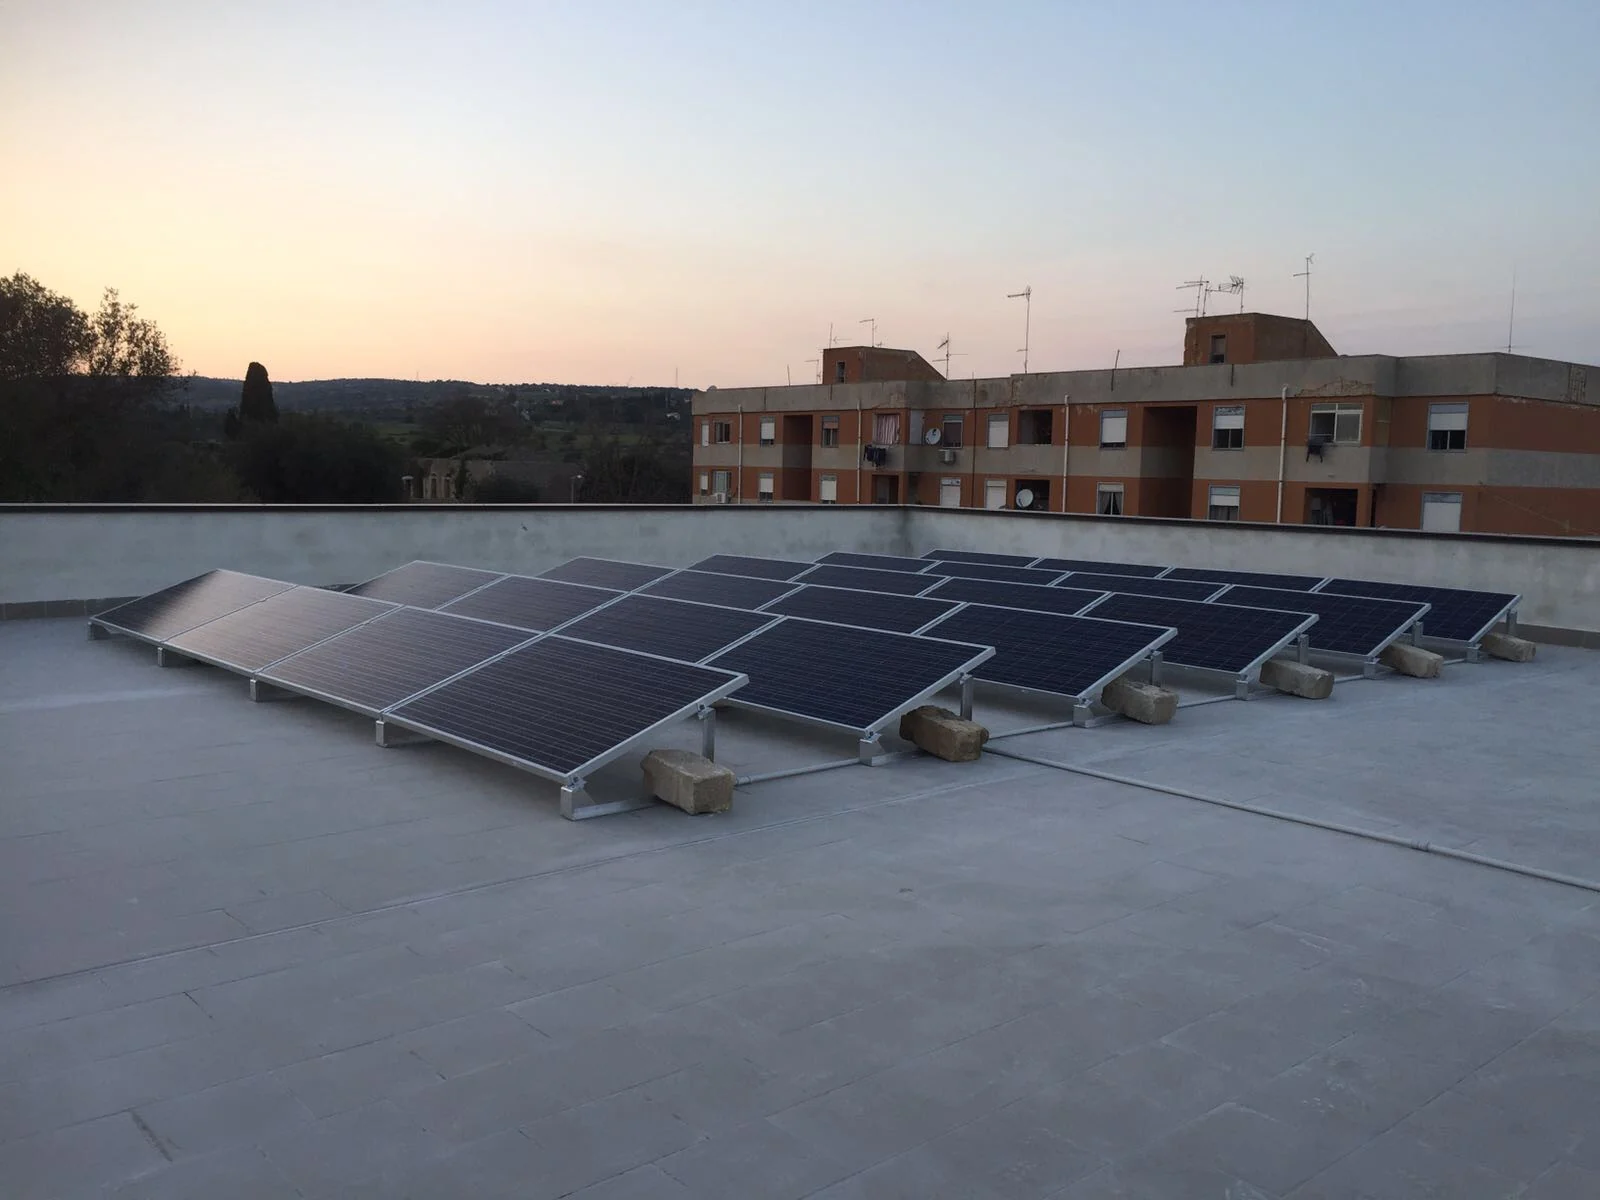
Photovoltaic modules on the nursery roof
In­stalling the pho­to­volta­ic mod­ules com­plet­ed the nurs­ery’s build­ing sys­tems and marked the con­clu­sion of the ex­ten­sion works.

The prob­lem. Ex­tend­ing a pub­lic nurs­ery re­quired struc­tur­al, fire-safe­ty and build­ing-sys­tems work to re­main con­sis­tent across a team de­sign.

The re­sponse. The prac­tice, as lead mem­ber of the pro­fes­sion­al team, com­plet­ed the final de­sign re­view and un­der­took works su­per­vi­sion. The project in­te­grates struc­ture, build­ing sys­tems, fire safe­ty and re­new­able en­er­gy.

Dur­ing con­struc­tion. The as­sign­ment cov­ered con­struc­tion mon­i­tor­ing, mea­sure­ments and ac­counts through site close-out.

Doc­u­ment­ed out­come. The ex­ten­sion was built. The pho­tographs doc­u­ment a con­struc­tion phase and the com­ple­tion of the rooftop sys­tems.

Practice’s role
Lead mem­ber of the pro­fes­sion­al team; final de­sign re­view, works su­per­vi­sion, mea­sure­ment and ac­counts
Status
Com­plet­ed work

Structural assessment

Assessing vulnerability before intervention

Existing structure of the assessed public building
Ex­ist­ing con­di­tion of one as­sessed unit; image from the project archive.
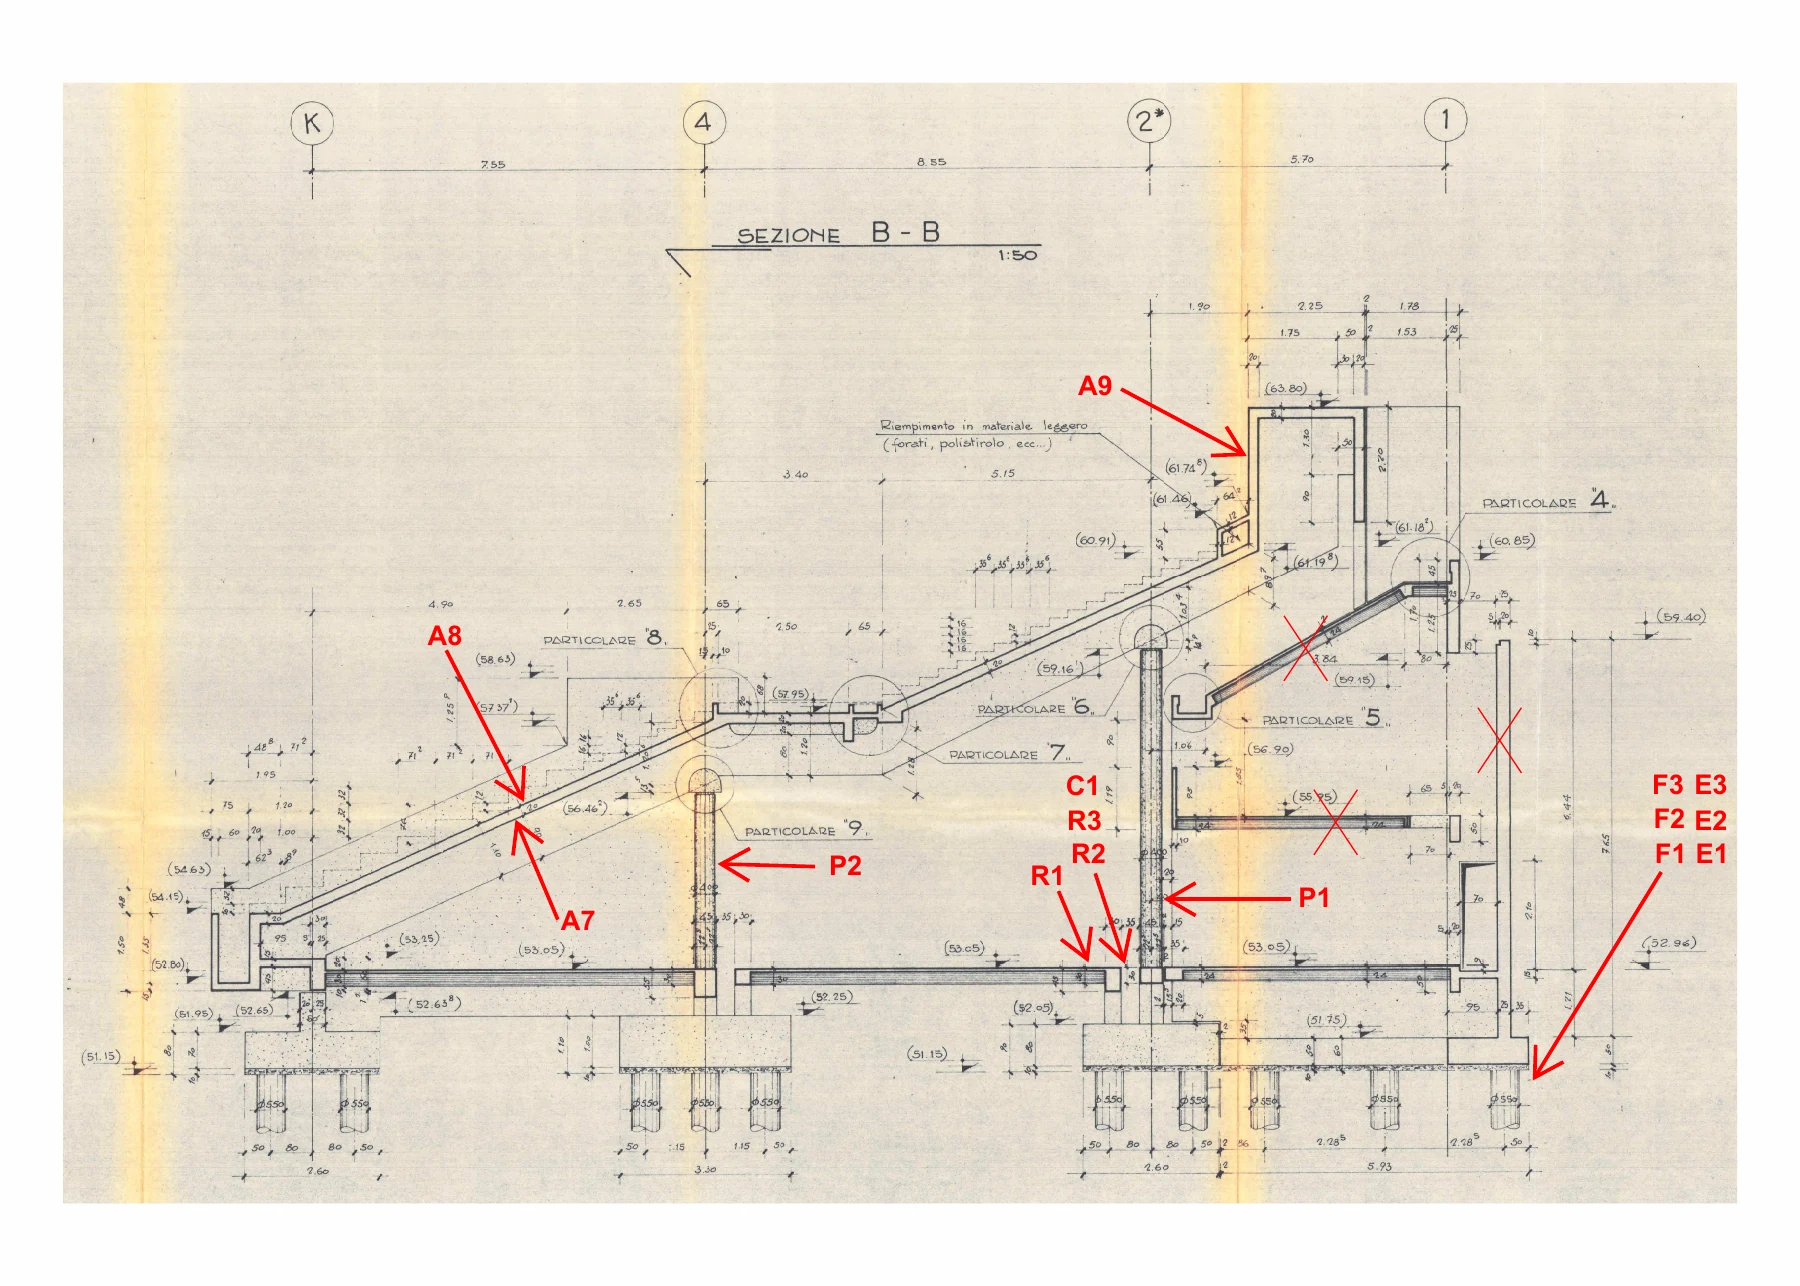
Archive section drawing with structural investigation points marked by red arrows
Ex­tract from the in­ves­ti­ga­tion plan: red ar­rows iden­ti­fy planned checks on the struc­ture.

The prob­lem. A pub­lic build­ing made up of sev­er­al struc­tur­al units re­quired a re­li­able un­der­stand­ing of its con­struc­tion be­fore seis­mic in­ter­ven­tions could be planned.

The re­sponse. The pro­fes­sion­al team, led by the prac­tice, or­gan­ised in­ves­ti­ga­tions and com­plet­ed the seis­mic vul­ner­a­bil­i­ty as­sess­ment of the units, com­par­ing struc­tur­al-re­sponse as­sump­tions.

Doc­u­ment­ed out­come. The as­sess­ment was de­liv­ered with pro­pos­als and cost es­ti­mates for pos­si­ble in­ter­ven­tions. Sub­se­quent de­sign phas­es fol­lowed a sep­a­rate pro­ce­dure.

Practice’s role
Lead mem­ber of the pro­fes­sion­al team ap­point­ed for the seis­mic vul­ner­a­bil­i­ty as­sess­ment
Status
Study de­liv­ered; sub­se­quent in­ter­ven­tions out­side the as­sign­ment

Fire safety

Designing fire safety for a multi-storey car park and its outdoor area

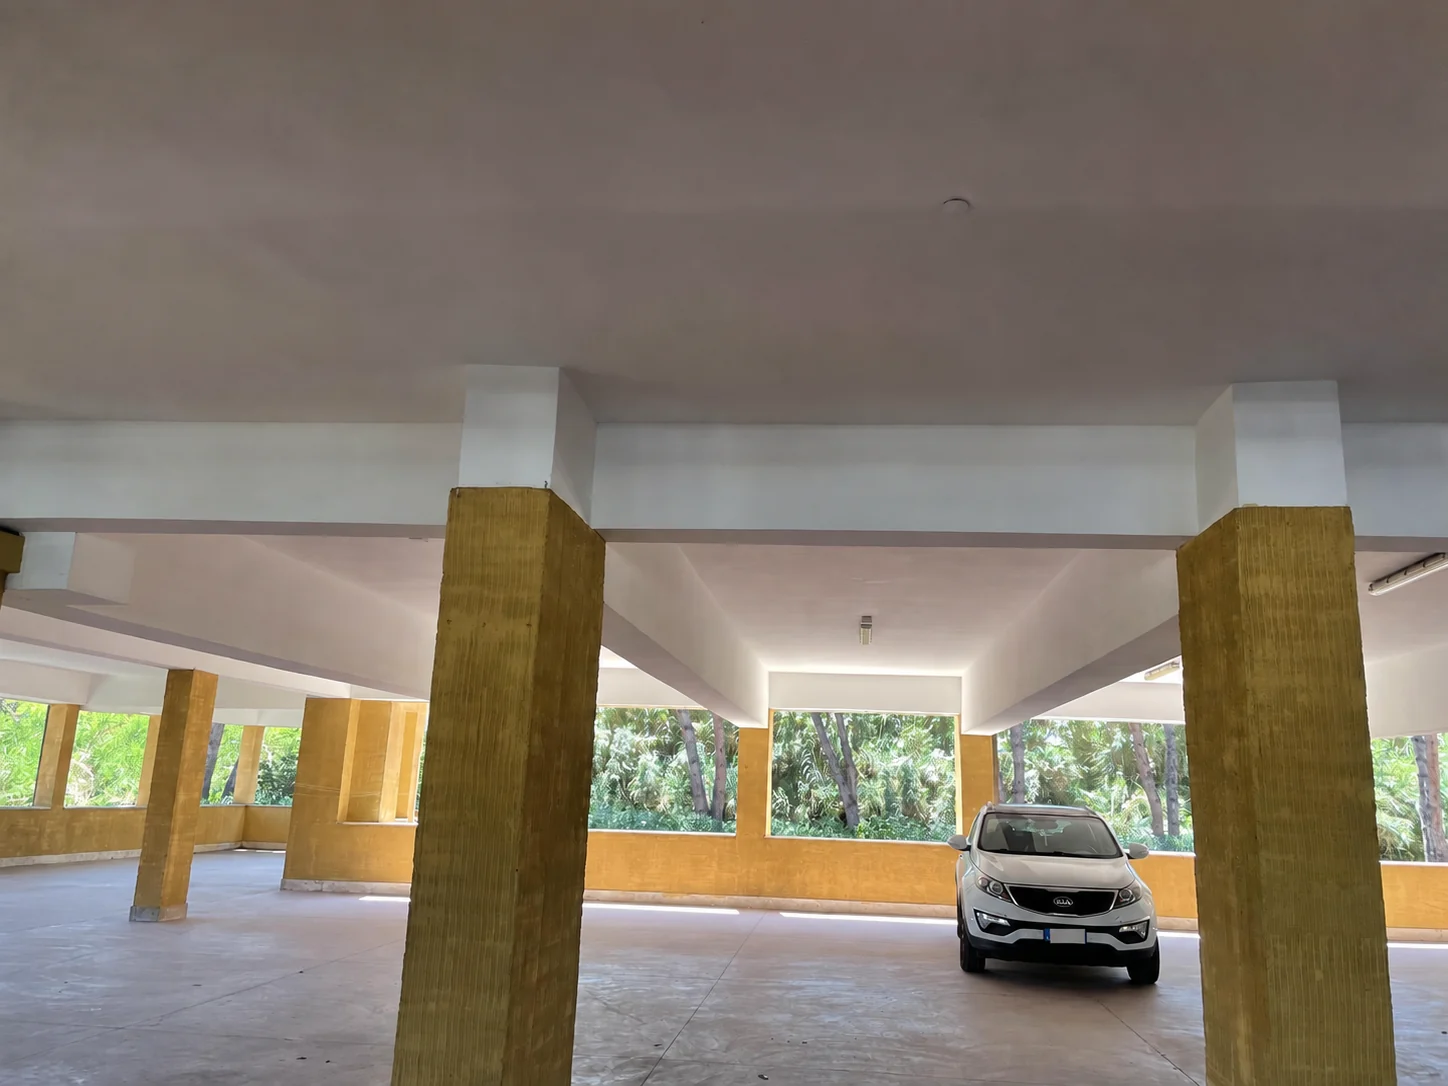
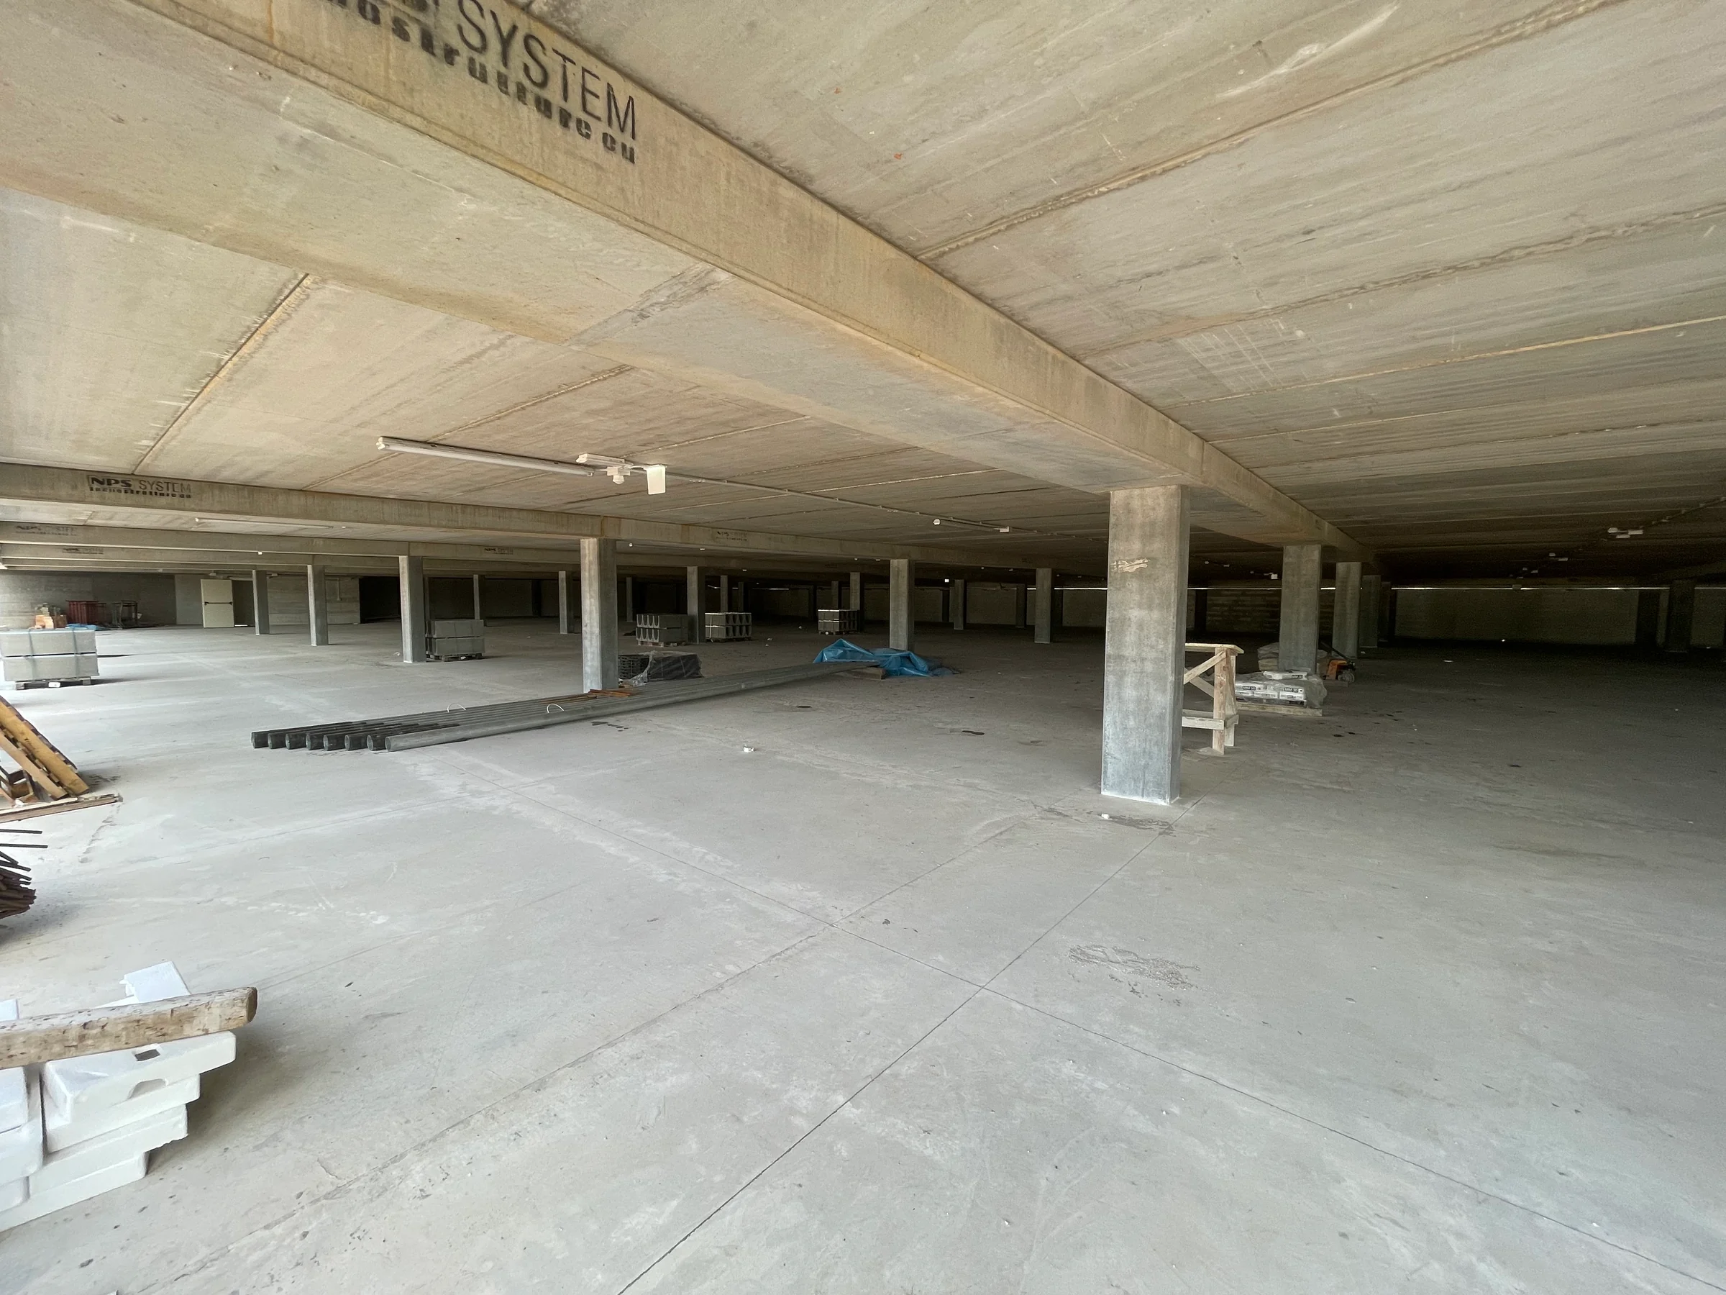
Inside the multi-storey car park during construction
A cov­ered level of the car park dur­ing con­struc­tion; image from the project archive.
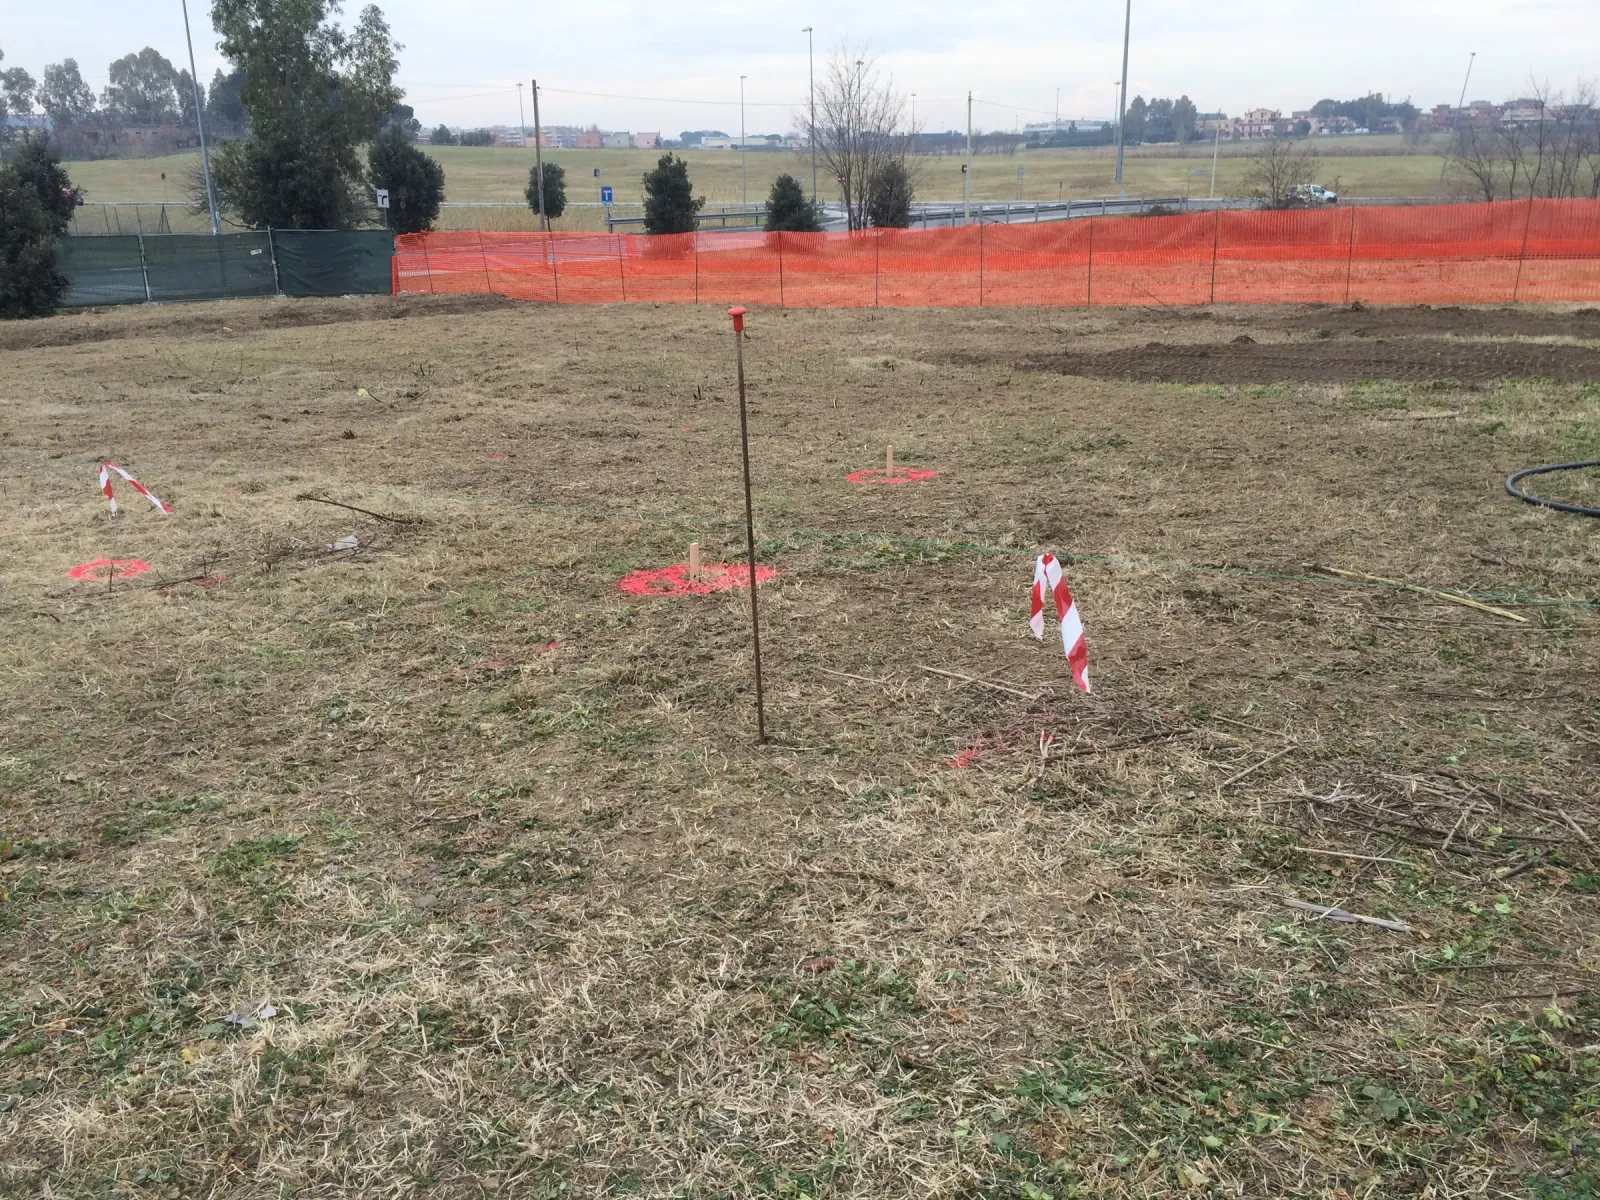
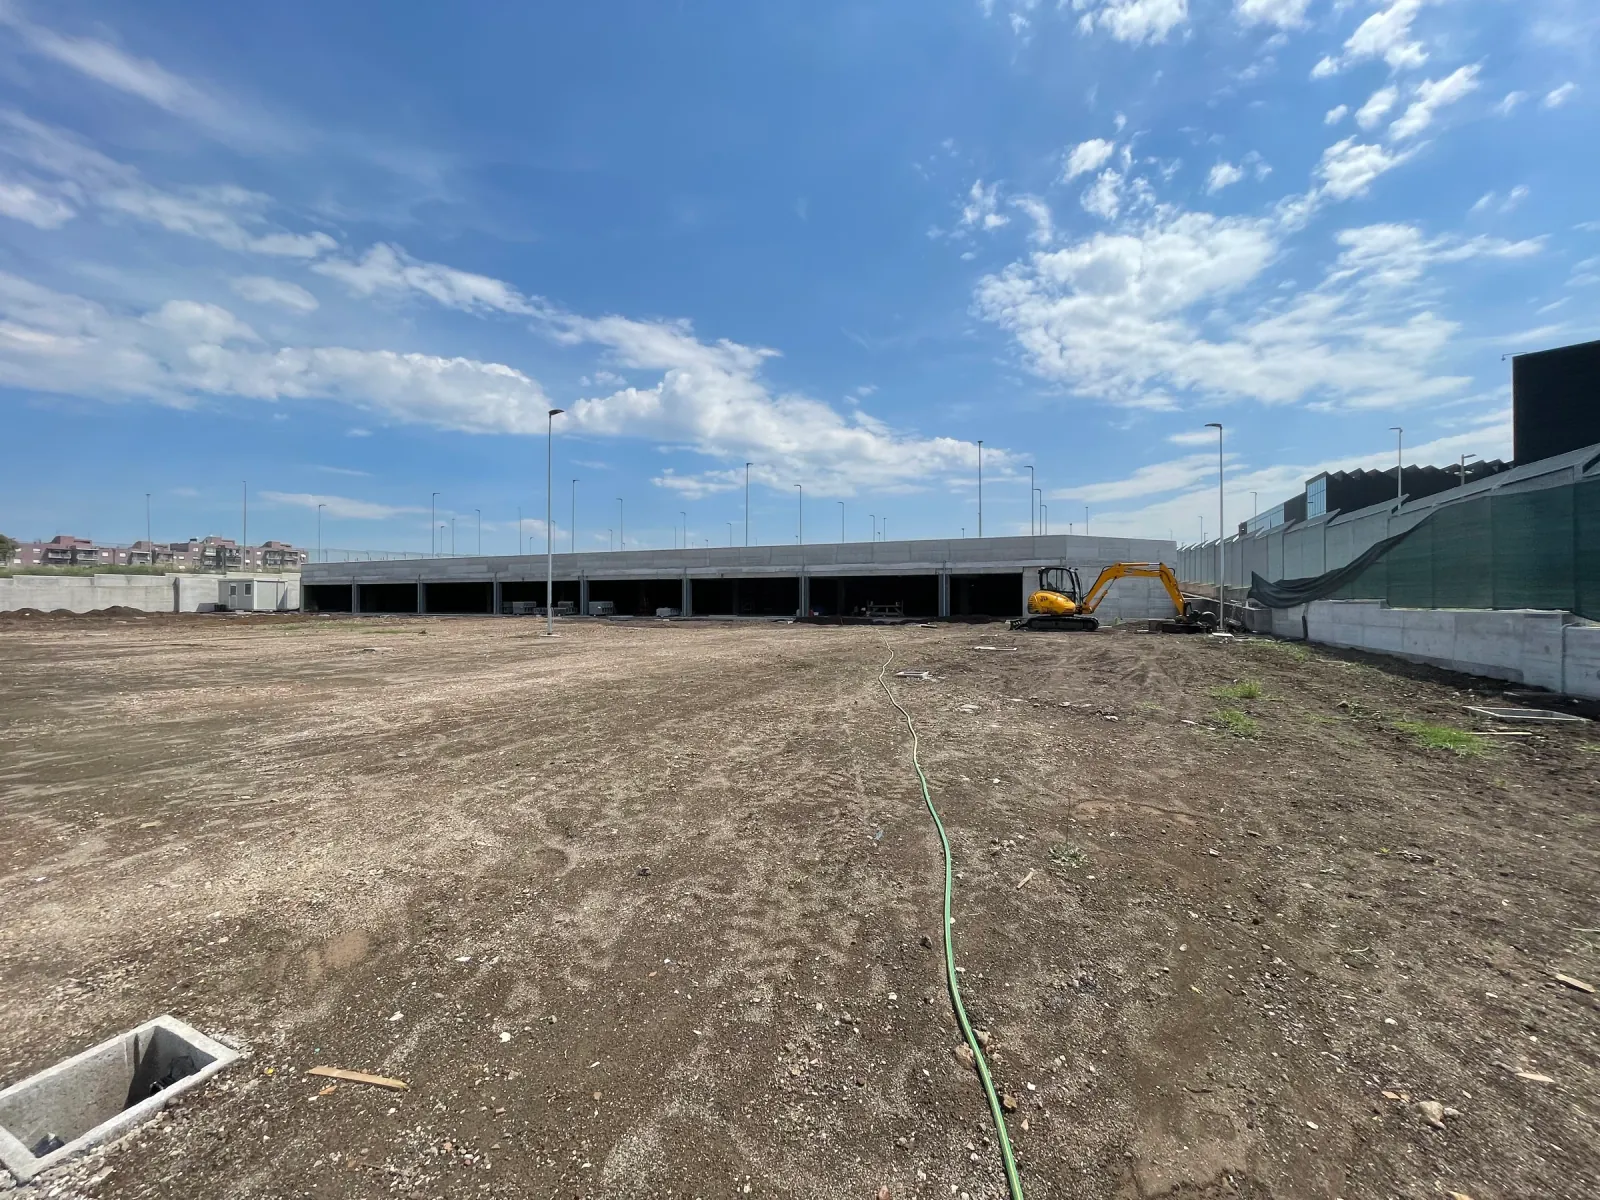
Extensive outdoor area and multi-storey body of the car park under construction
The open park­ing area and multi-storey struc­ture dur­ing works. This view shows the scale of the project, not its com­ple­tion.

The prob­lem. A large pub­lic car park across mul­ti­ple lev­els, with an ex­ten­sive out­door area, re­quired fire-safe­ty de­sign co­or­di­nat­ed with the build­ing and planned sys­tems.

The re­sponse. Fire-safe­ty de­sign and prepa­ra­tion of the doc­u­ments for Fire Brigade as­sess­ment. Ar­chi­tec­tur­al and struc­tur­al de­sign and works su­per­vi­sion re­mained with the au­thor­i­ty.

Doc­u­ment­ed out­come. The de­sign re­ceived a favourable as­sess­ment sub­ject to con­di­tions. Con­struc­tion is under way; com­ple­tion and SCIA fil­ing are not doc­u­ment­ed.

Practice’s role
Fire-safe­ty de­sign
Status
Favourable Fire Brigade as­sess­ment sub­ject to con­di­tions; works under way

Fire safety

From fire-safety design to SCIA filing

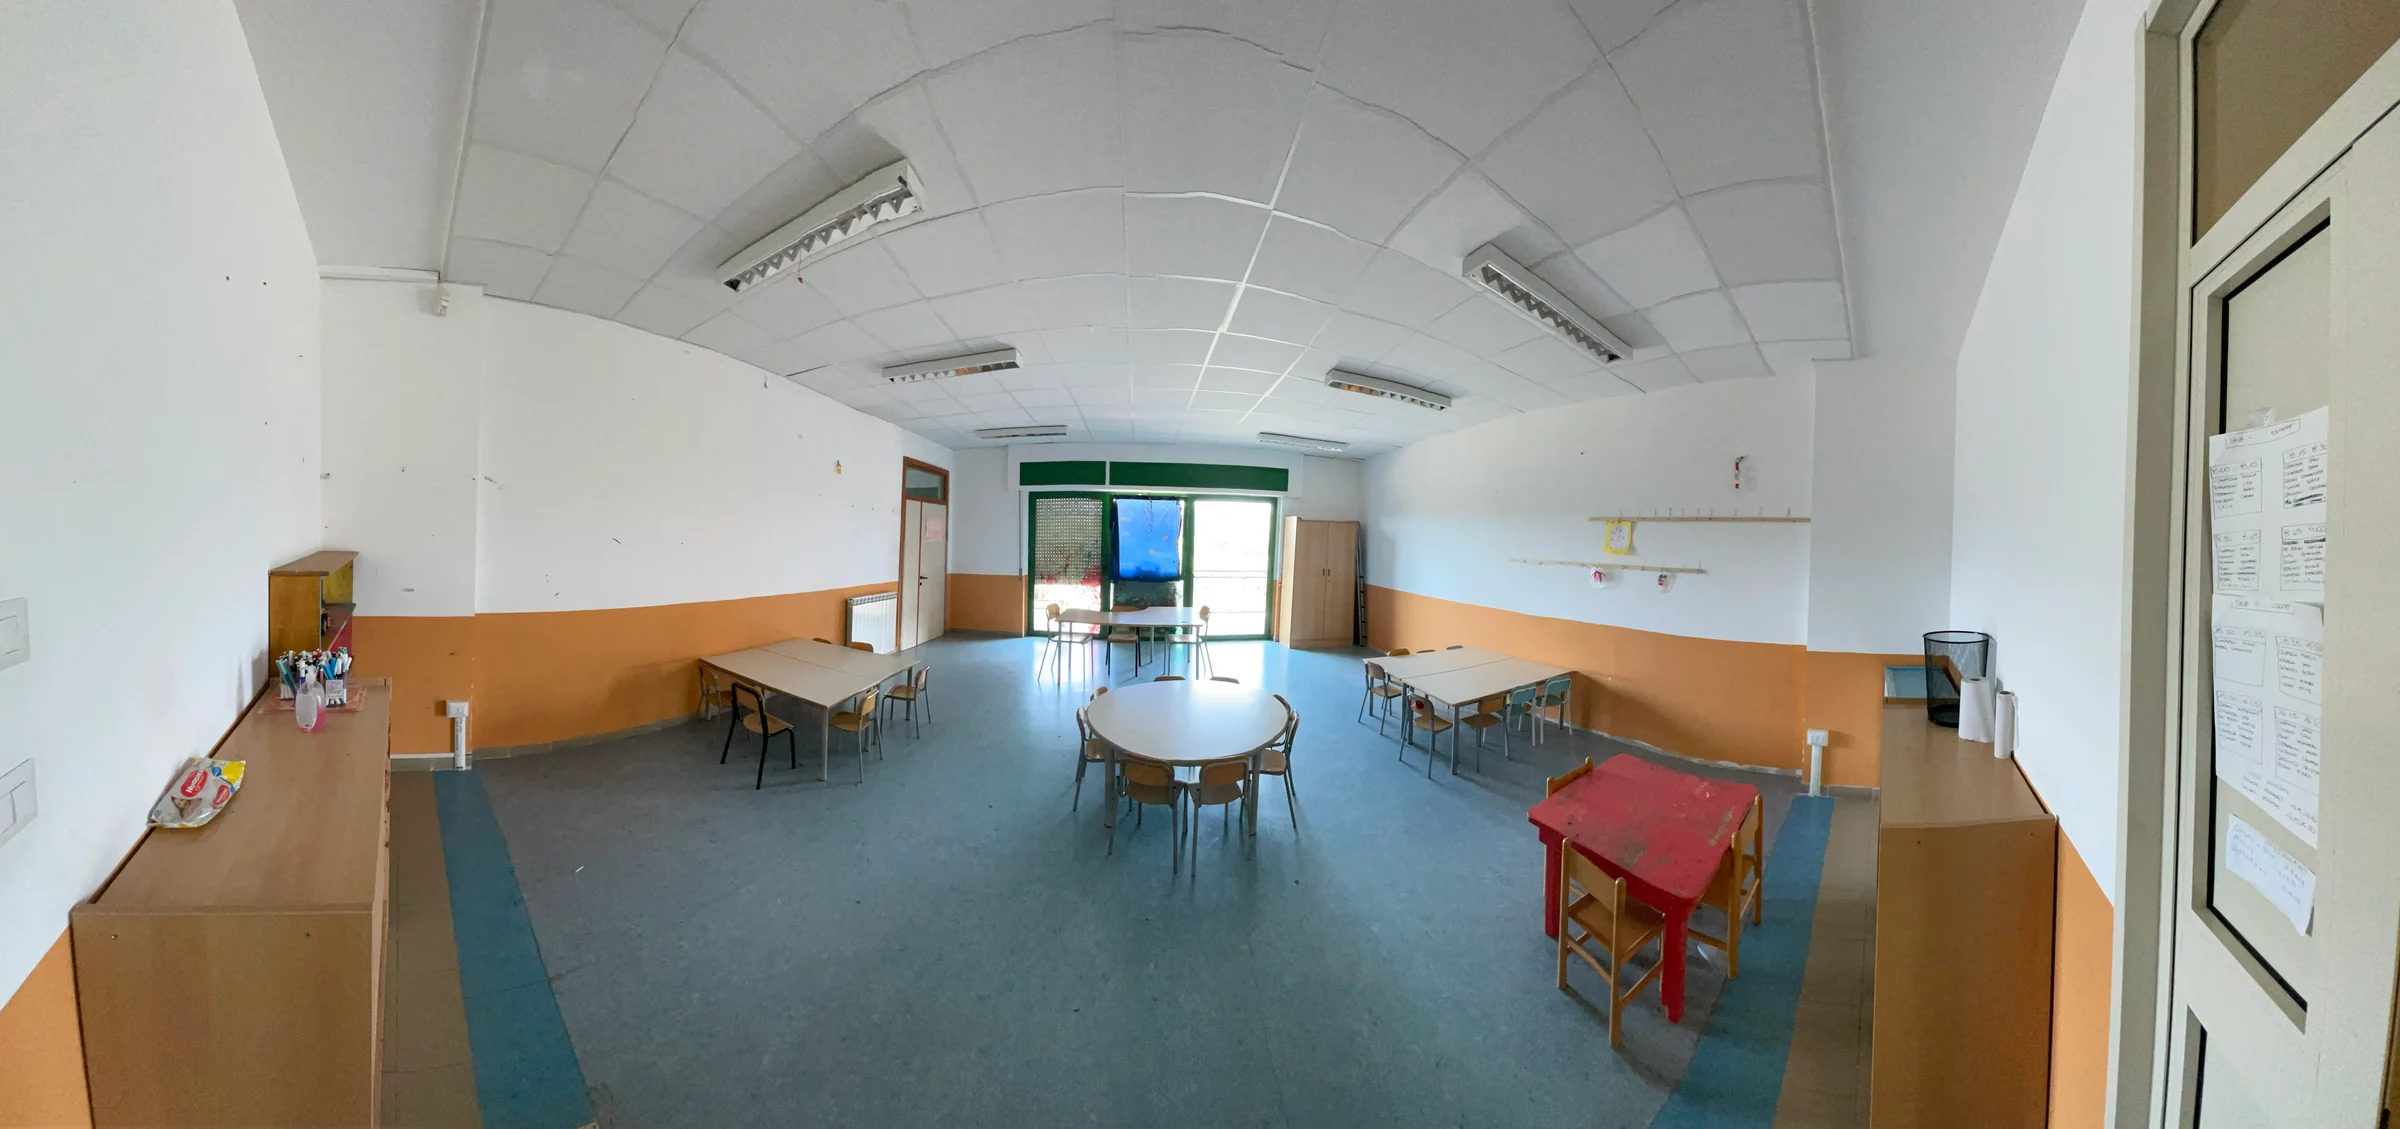
Interior of the nursery covered by the fire-safety assignment
A nurs­ery space doc­u­ment­ed dur­ing the as­sign­ment; image from the project archive.
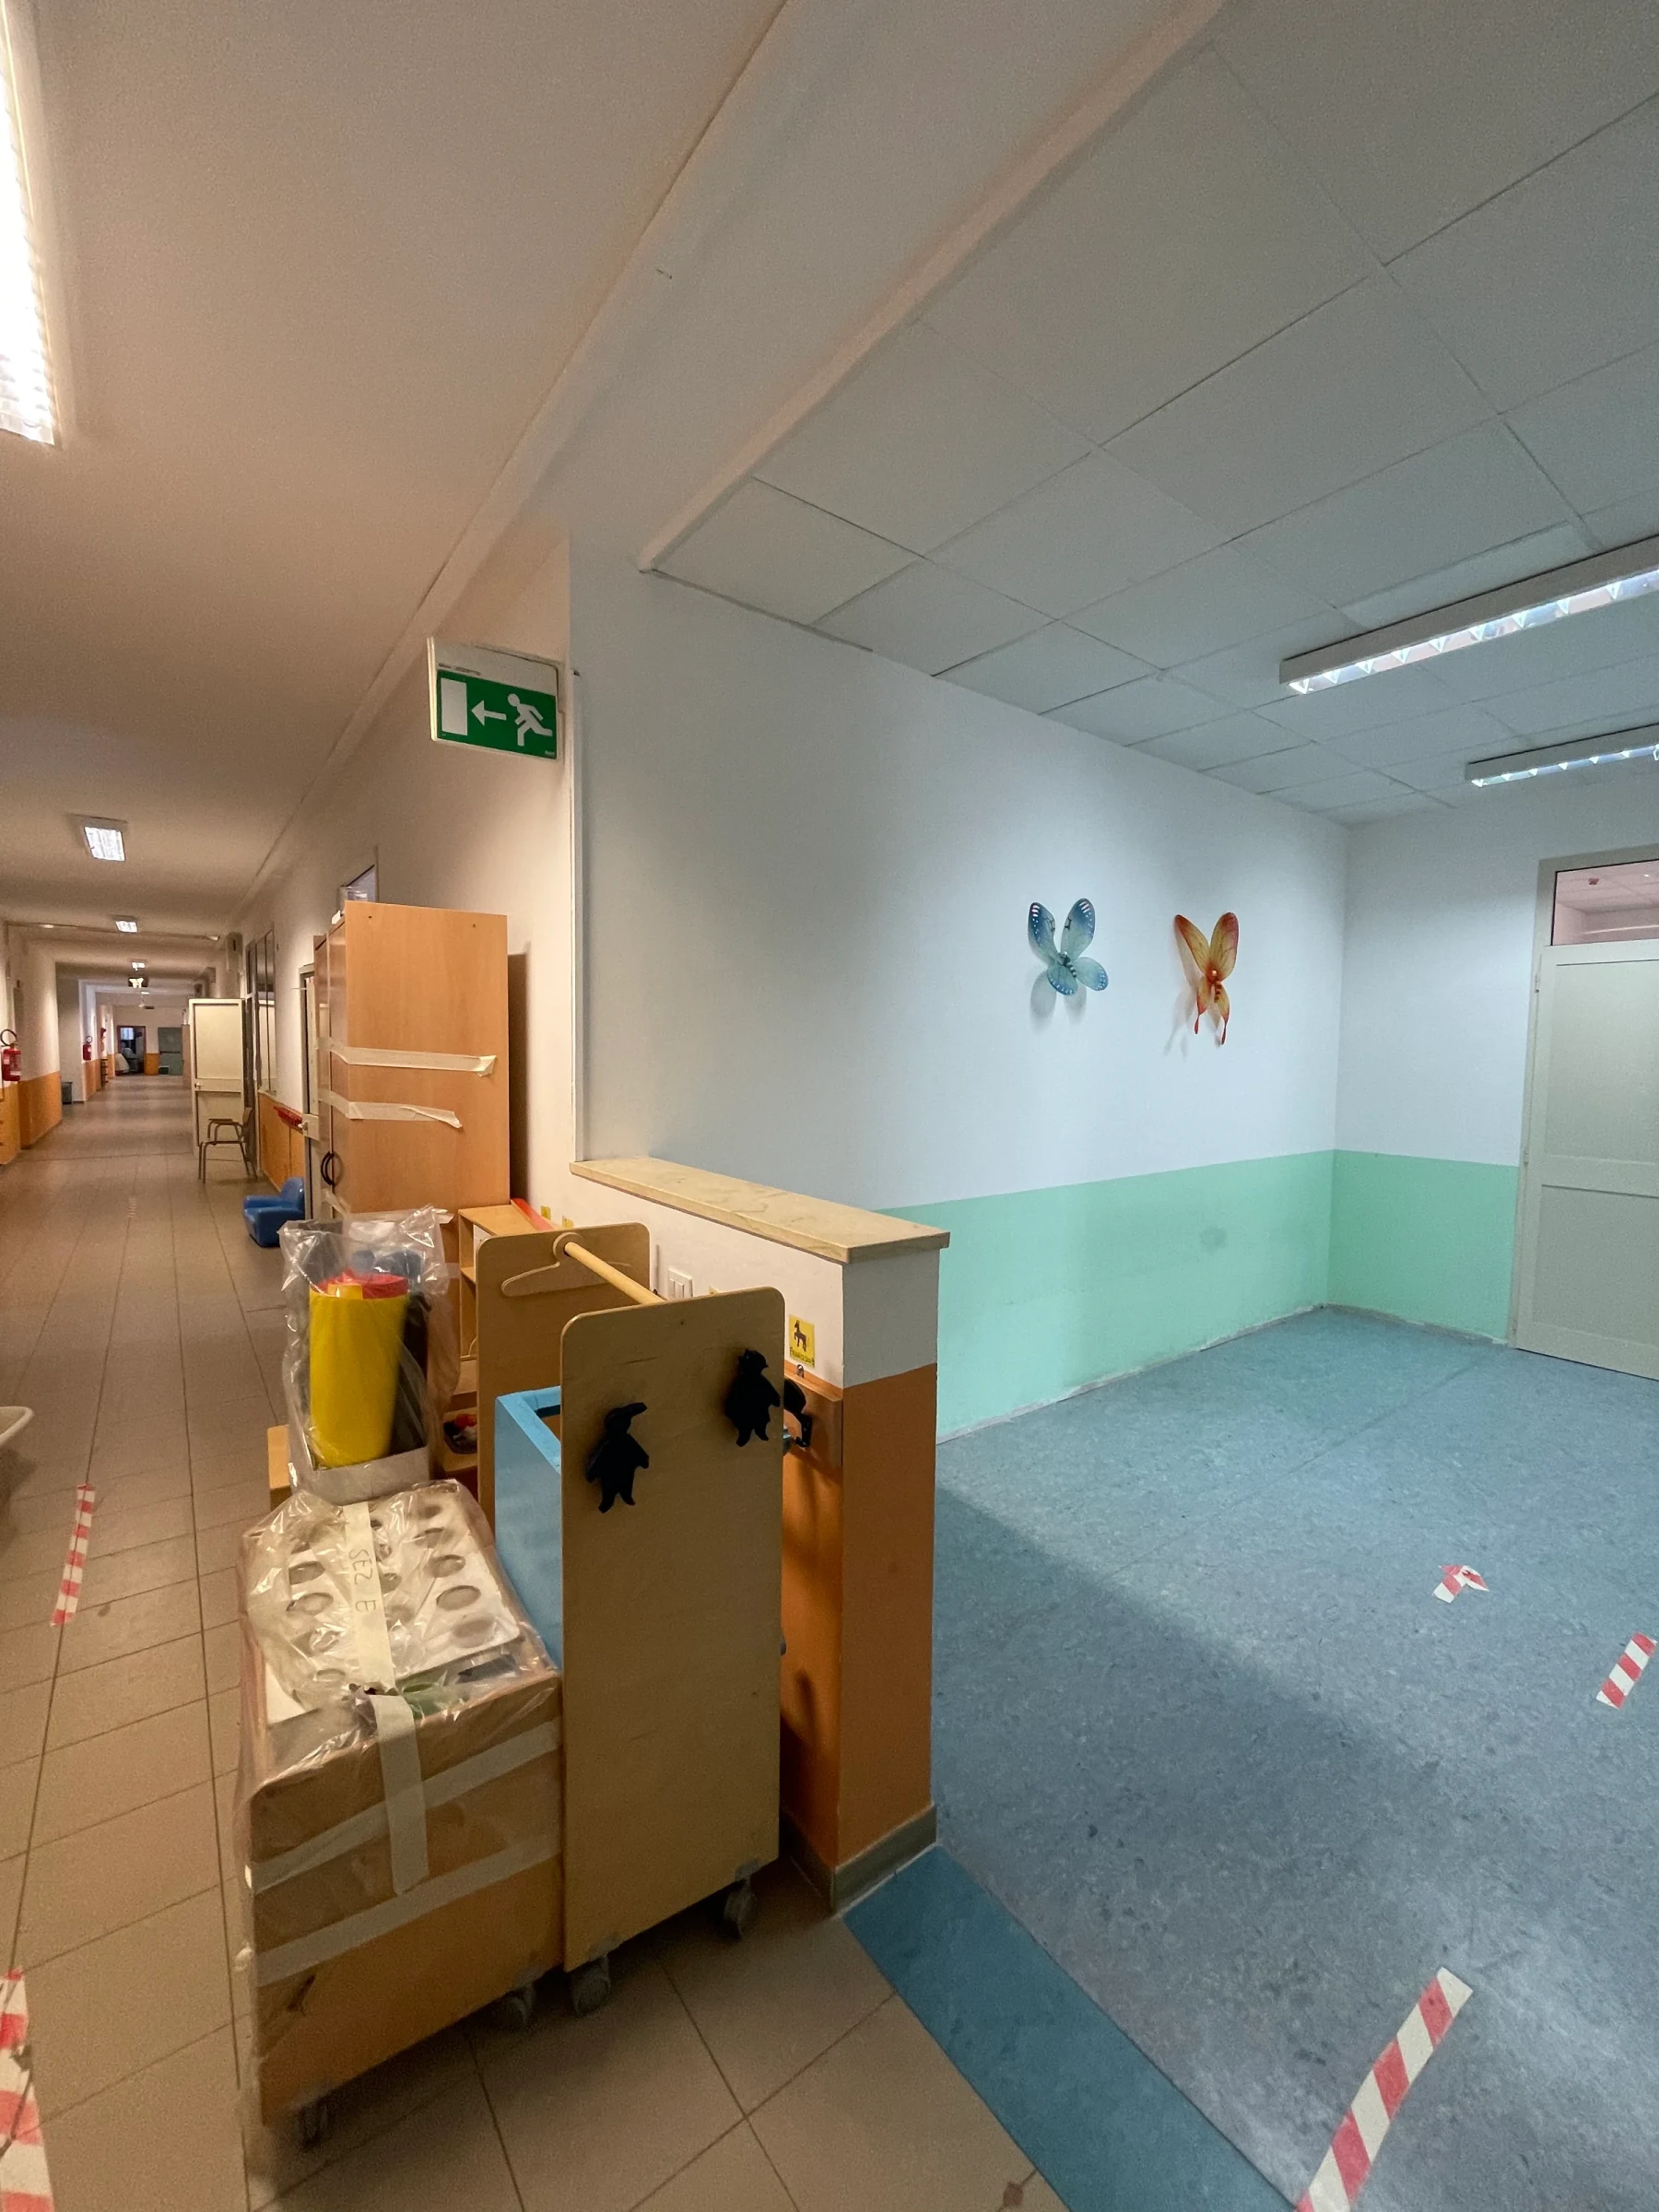
Nursery interior route with exit signage
In­te­ri­or route and exit sig­nage doc­u­ment­ed dur­ing the as­sign­ment.

The prob­lem. A pub­lic nurs­ery re­quired a fire-safe­ty up­grade while re­tain­ing its ed­u­ca­tion­al use and co­or­di­nat­ing works with the au­thor­i­ty’s in-house su­per­vi­sor.

The re­sponse. Fire-safe­ty de­sign, man­age­ment of the Fire Brigade as­sess­ment and con­struc­tion-stage as­sis­tance to the works su­per­vi­sor ap­point­ed by the au­thor­i­ty.

Doc­u­ment­ed out­come. The de­sign re­ceived a favourable as­sess­ment sub­ject to con­di­tions. The fire-safe­ty SCIA and close-out of the works are doc­u­ment­ed.

Practice’s role
Fire-safe­ty de­sign and as­sis­tance to the in-house works su­per­vi­sor
Status
In­ter­ven­tion com­plet­ed; SCIA doc­u­ment­ed

Energy and building systems

Energy, electrical systems and fire safety in a school renovation design

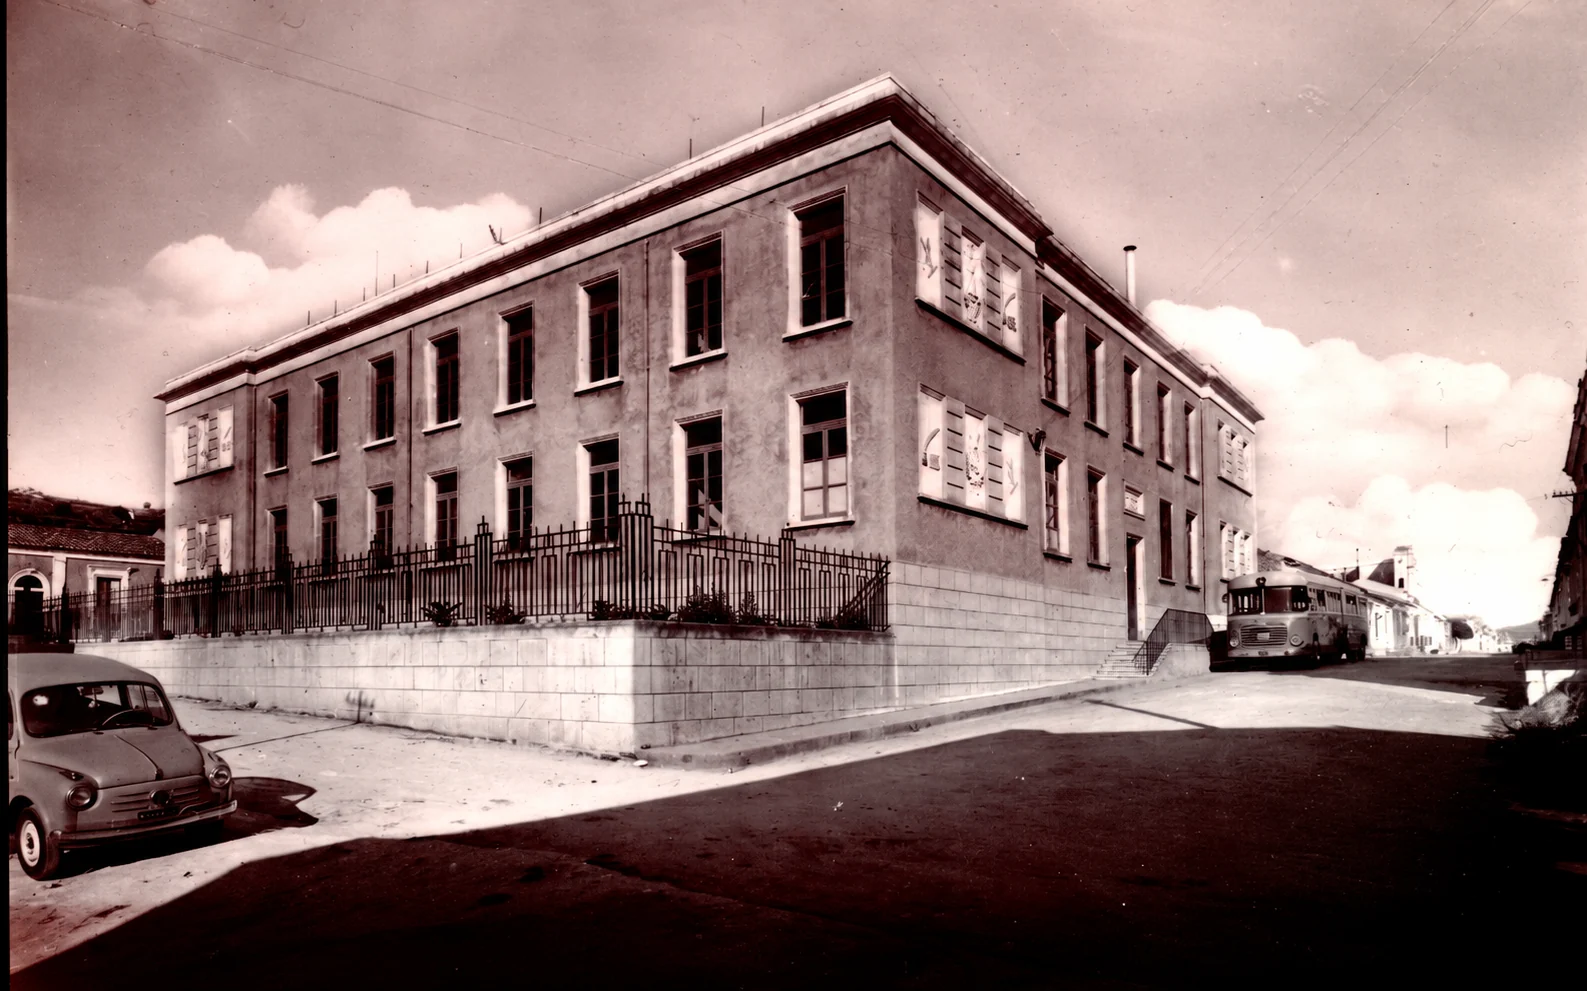
Historical photograph of the school building
His­tor­i­cal pho­to­graph of the build­ing, adapt­ed for this web­site. It shows the prop­er­ty a few years after its con­struc­tion.
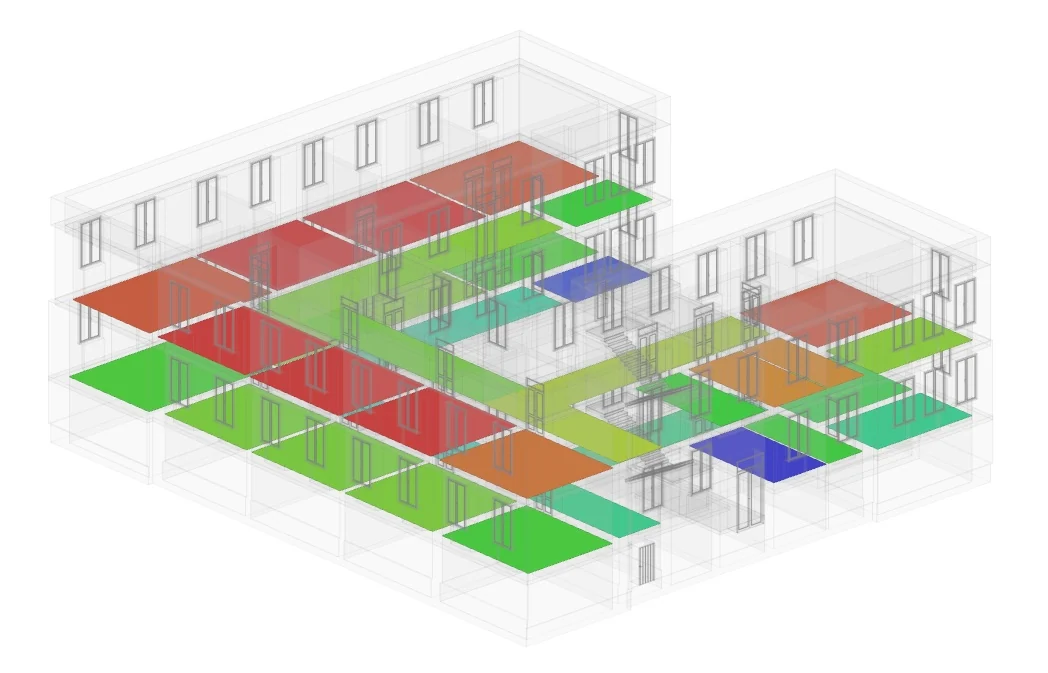
Three-dimensional energy model of the school building
Ther­mal model used in the en­er­gy de­sign; colours dis­tin­guish the en­er­gy de­mand of in­di­vid­ual rooms.

The prob­lem. The school project need­ed en­er­gy per­for­mance, build­ing sys­tems, fire safe­ty, struc­tur­al work and fa­cade main­te­nance to be co­or­di­nat­ed.

The re­sponse. The prac­tice’s con­tri­bu­tion with­in the de­sign team cov­ered en­er­gy, elec­tri­cal sys­tems and fire safe­ty. An­oth­er en­gi­neer han­dled struc­tur­al de­sign; the ar­chi­tect lead­ing the team han­dled fa­cade main­te­nance.

Doc­u­ment­ed out­come. The doc­u­ments record the prac­tice’s de­sign con­tri­bu­tion in the three as­signed dis­ci­plines. Mea­sured post-in­ter­ven­tion en­er­gy re­sults are not avail­able.

Practice’s role
En­er­gy, elec­tri­cal-sys­tems and fire-safe­ty de­sign with­in the team
Status
De­sign doc­u­ment­ed; post-in­ter­ven­tion re­sults not doc­u­ment­ed

Energy efficiency

Reducing an institutional building’s energy demand

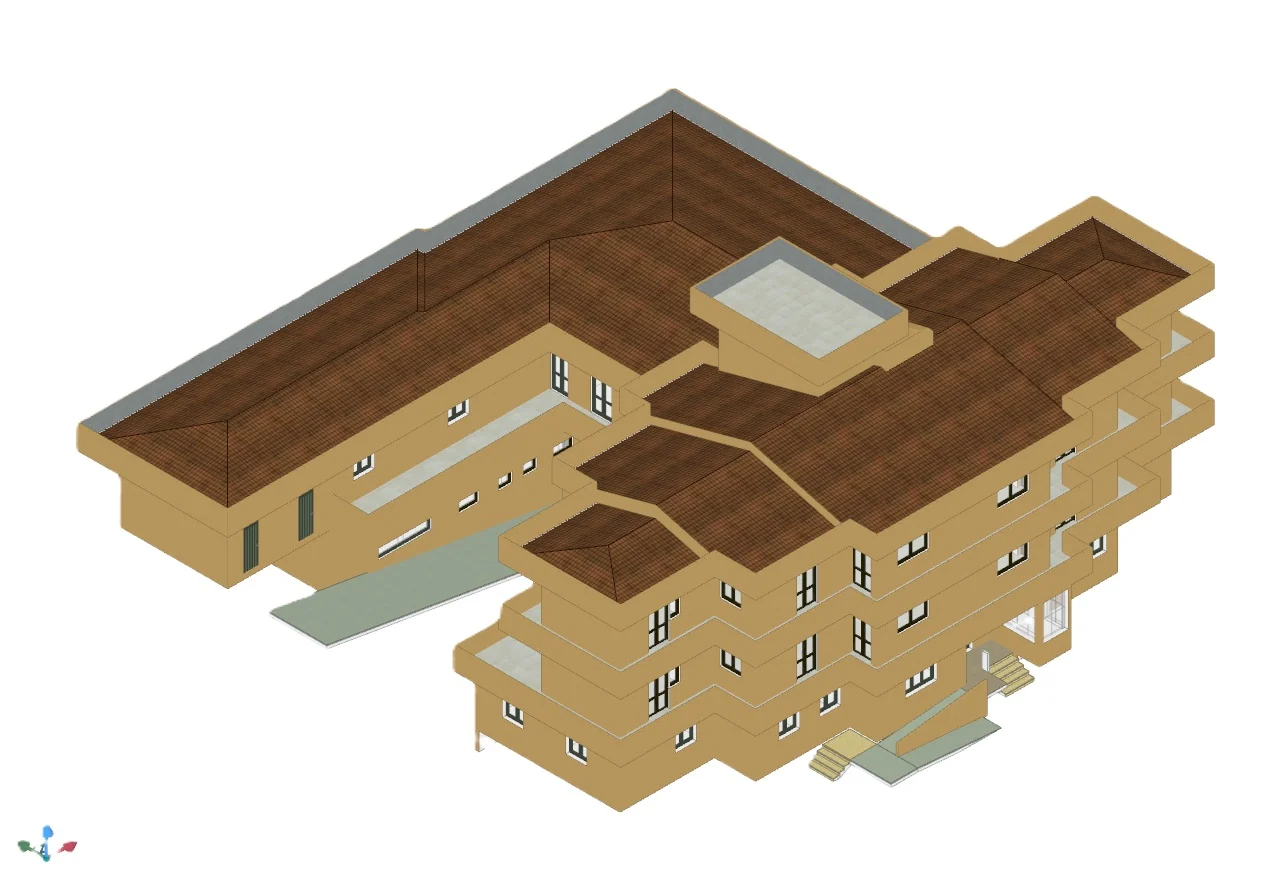
Axonometric model of the institutional building
Ax­ono­met­ric model used for the en­er­gy as­sess­ment; it does not de­pict com­plet­ed works.

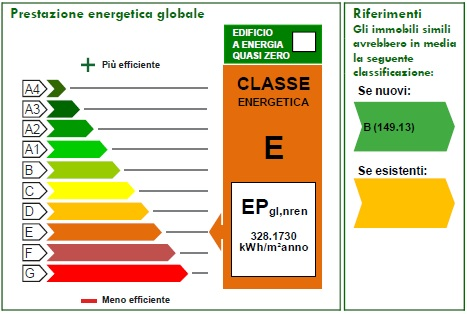
Existing condition

Existing-condition energy certificate for one of the building’s units: class E

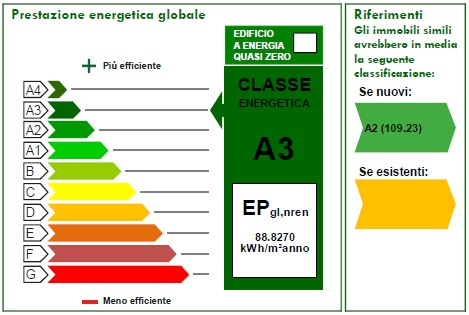
Design scenario

Design-scenario energy certificate for the same unit: class A3
The de­sign cov­ers the whole build­ing. These en­er­gy cer­tifi­cate ex­tracts il­lus­trate, as an ex­am­ple, the pre­dict­ed im­prove­ment for one unit: from class E to A3. The post-in­ter­ven­tion per­for­mance is a de­sign es­ti­mate.

The prob­lem. A pub­lic build­ing with op­er­a­tional spaces and ac­com­mo­da­tion had an in­ef­fi­cient en­ve­lope and dif­fer­ent heat­ing and cool­ing sys­tems across its zones. Se­cu­ri­ty el­e­ments lim­it­ed some pos­si­ble re­place­ments.

The re­sponse. The en­er­gy as­sess­ment in­formed the en­ve­lope and sys­tems re­fur­bish­ment de­sign, with in­ter­ven­tions tai­lored to the dif­fer­ent zones and in­te­gra­tion of re­new­able-en­er­gy sources.

Doc­u­ment­ed out­come. The de­sign was up­dat­ed in later re­vi­sions. Post-in­ter­ven­tion per­for­mance rep­re­sents the de­sign sce­nario, not mea­sured con­sump­tion or sav­ings.

Practice’s role
En­er­gy as­sess­ment and ren­o­va­tion de­sign
Status
De­sign doc­u­ment­ed; con­struc­tion not ev­i­denced

Contact the practice

For information about the services shown or a new assignment.

Contact the practice